
Price Reduction

Address
2354 Brinkley Road, Johns Island, SC
Price
$ 899,000
Property Attributes
- MLS#26017256
- TypeSingle Family
- Listing Status Active Contingent
- CountyCharleston
- CityJohns Island
- Area23 - Johns Island
- NeighborhoodOakfield
- Zip29455
- StyleTraditional
- Year Built2021
- Price$ 899,000
- Bedrooms5
- Full Bathrooms4
- Half Bathrooms1
- Sqr Footage3546
- Lot Size0.17 Acres
Data Source:
Charleston Trident MLS (CTARMLS)
Property Description
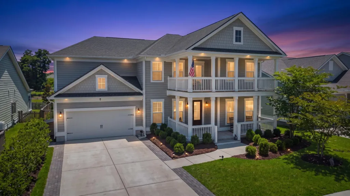
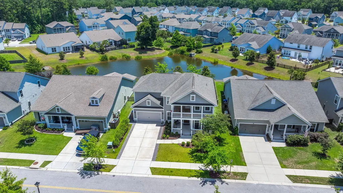
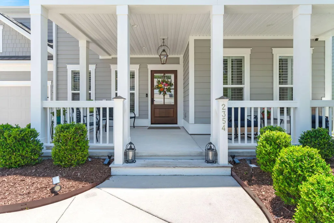
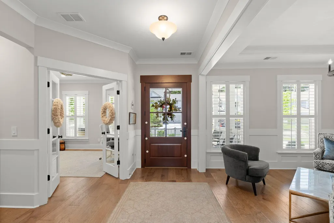
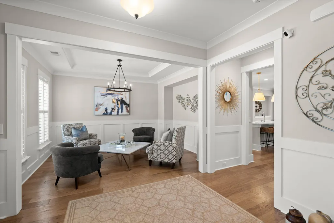
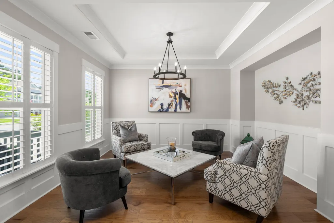
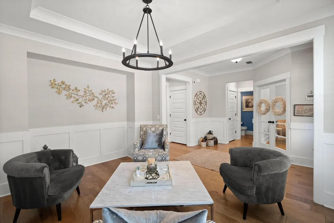
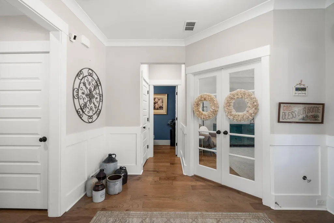
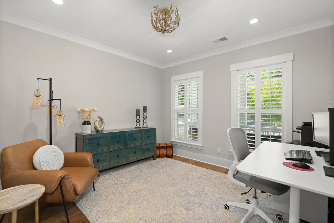
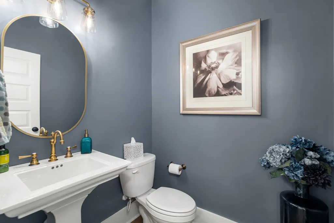
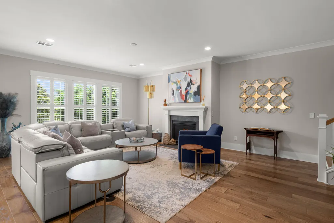
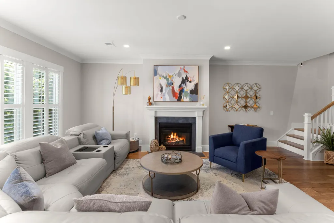
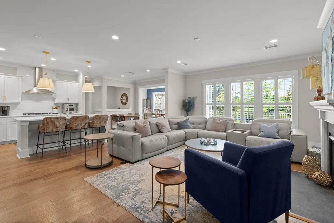
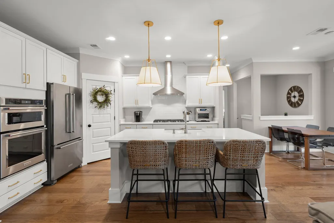
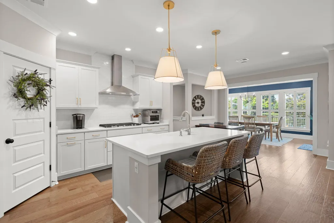
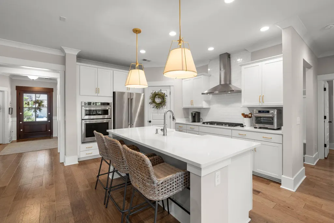
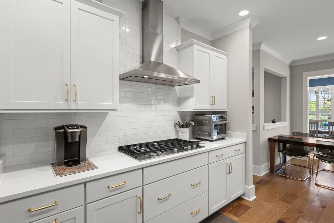
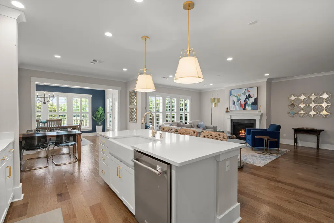
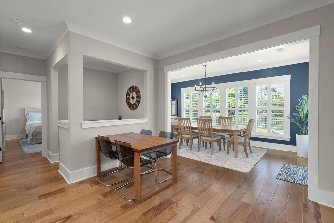
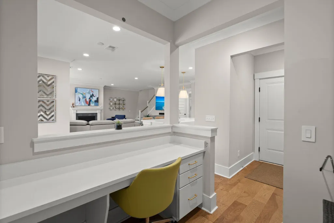
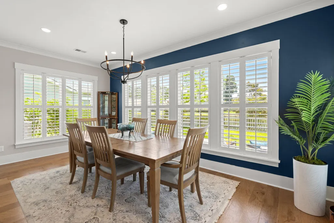
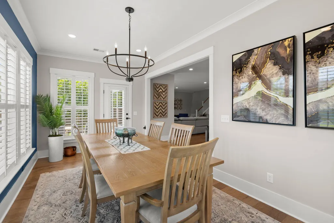
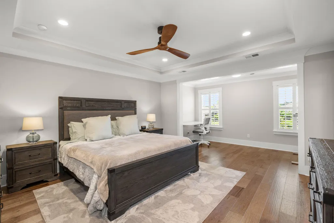
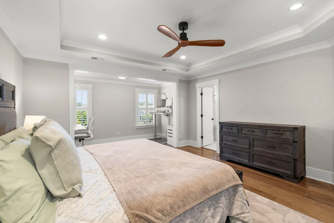
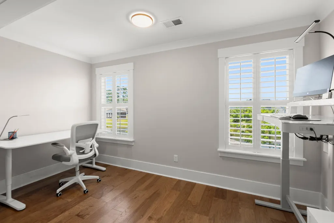
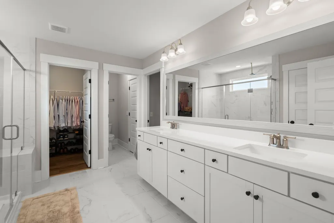
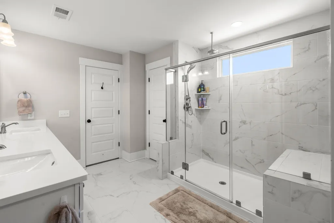
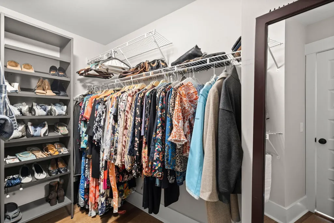
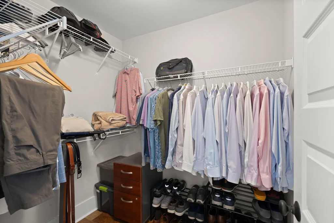
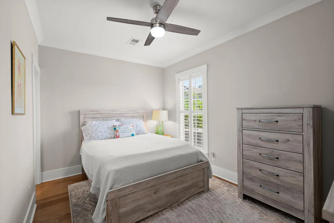
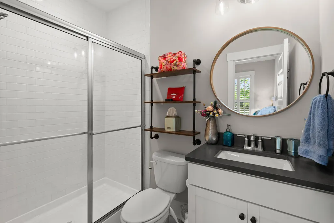
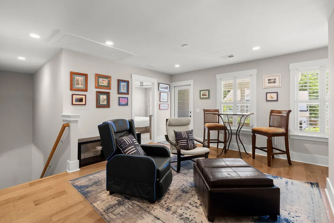
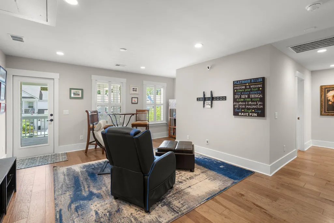
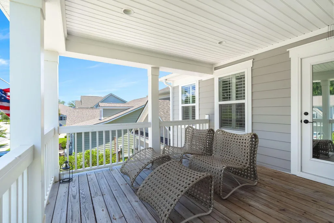
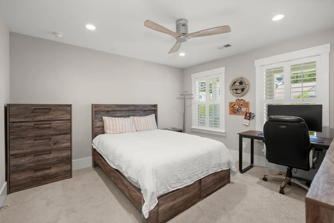
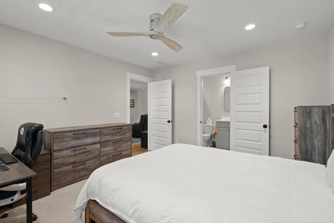
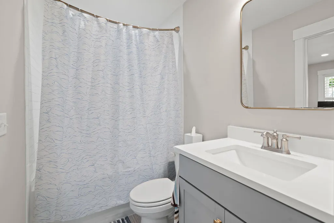
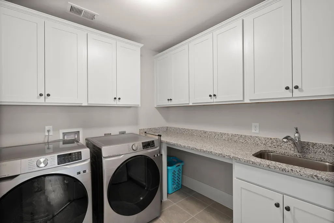
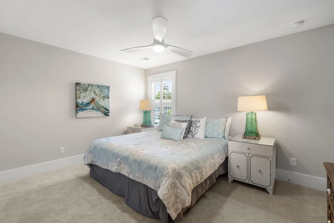
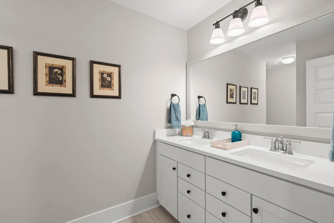
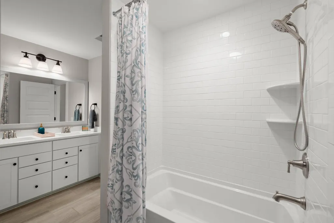
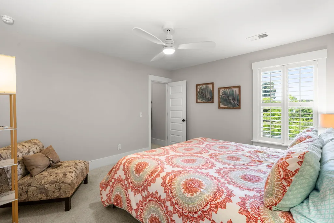
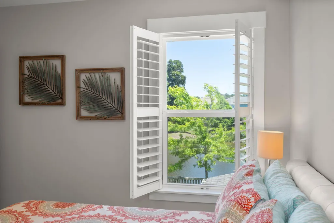
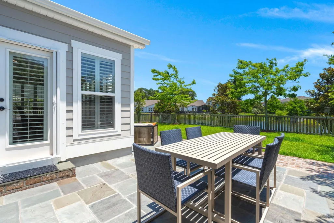
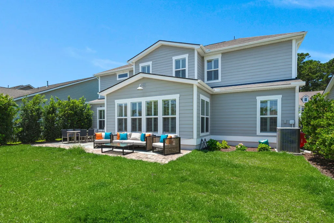
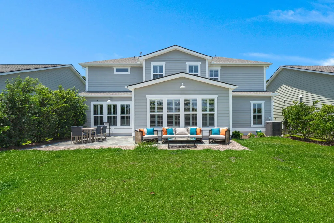
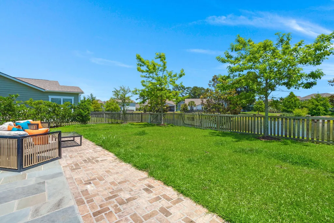
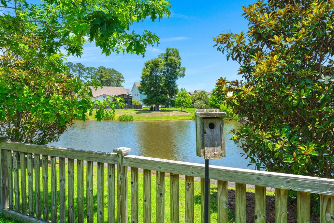
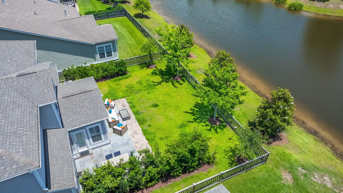
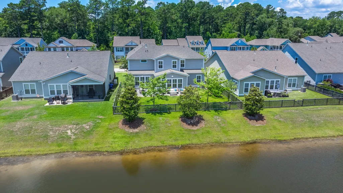
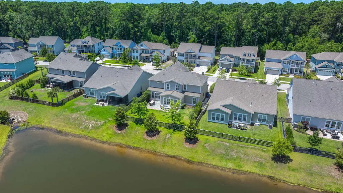
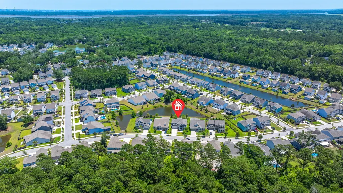
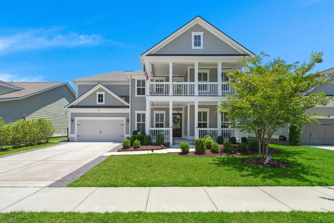
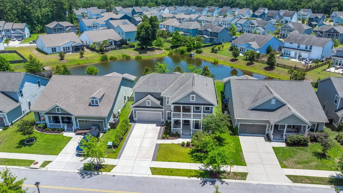
Enjoy serene pond views and exceptional indoor-outdoor living in this impeccably maintained 5-bedroom, 4.5-bath Woodward floor plan, situated on a quiet, low-traffic street in Johns Island's desirable Oakfield community. Designed for both daily comfort and effortless entertaining, the main level features engineered hardwood flooring, a gas fireplace, a dedicated office, a welcoming sitting room, and an open-concept living area centered around a well-appointed kitchen. A sought-after main-level guest suite with a private bath offers ideal space for visitors or multi-generational living.The light-filled Carolina room extends your living space outdoors to a fully fenced backyard oasis, complete with a custom bluestone patio, newly installed sod, an upgraded irrigation system, and peacefuwater views. Upstairs, generous bedrooms and flexible spaces provide plenty of room to grow, work, and unwind. Practical features like garage ceiling storage and an extended brick driveway add style and functionality throughout. Located just minutes from local dining, parks, downtown Charleston, and area beaches, this home offers the best of Lowcountry living on a premium waterfront site.
| Elementary School | Middle School | High School |
|---|---|---|
| Angel Oak ES 4K-1/Johns Island ES 2-5 Elementary School | Haut Gap Middle School | St. Johns High School |
| Price History | |
|---|---|
| 6/14/2026 | Listed $945,000 |
| 7/11/2026 | 1$935,000 |
| 8/11/2026 | 2$919,000 |
| 9/1/2026 | 2$899,000 |
General Features
| County | Charleston |
|---|---|
| Property Type | Residential |
| Subdivision Name | Oakfield |
| Status | Active Contingent |
| Directions | Take Maybank Hwy And Turn Left Onto Shadetree Blvd. Go Straight At The Roundabout, Continuing On Shadetree Blvd. At The Stop Sign, Turn Left Onto Kemmerlin Street. Follow Until You Find Brinkley Road, And Turn Right, The Property Will Be On Your Right. |
| High School | St. Johns |
| City | Johns Island |
| MLS Area | 23 - Johns Island |
| Lot Size Units | Acres |
| Lot Size Square Feet | 7405.2 |
| Elementary School | Angel Oak ES 4K-1/Johns Island ES 2-5 |
| Middle/Junior High School | Haut Gap |
| Building Area Units | Square Feet |
| Standard Status | Active Under Contract |
| Utilities | AT&T,Berkeley Elect Co-Op,Charleston Water Service,Dominion Energy,John IS Water Co |
| Heating | Central |
| Cooling | Central Air |
| Roof | Architectural |
| Garage Spaces | 2 |
| Construction Materials | Wood Siding |
| Year Built | 2021 |
| Community Features | Pool |
| New Construction | false |
| Garage Y/N | true |
| Other Structures | No,Storage |
| Patio/Porch Features | Patio,Front Porch |
| Architectural Style | Traditional |
| Stories Count | 2 |
| Levels | Two |
| Property Subtype | Single Family Detached |
| Full Baths | 4 |
| Carport Y/N | false |
| Property Attached Y/N | false |
| Primary Bedroom Level | Upper |
| Virtual Tour | https://my.matterport.com/show/?m=RyyvX3N7yKk |
| Waterfront Features | Pond |
Interior Features
| Interior Amenities | Ceiling - Smooth,High Ceilings,Kitchen Island,Walk-In Closet(s),Ceiling Fan(s),Bonus,Eat-in Kitchen,Family,Entrance Foyer,Living/Dining Combo,Office,Pantry,Separate Dining,Sun,Utility |
|---|---|
| Air Conditioning Y/N | true |
| Heating Y/N | true |
| Laundry Features | Laundry Room |
| Total Bedrooms | 5 |
| Fireplace Y/N | true |
| Half Baths | 1 |
| Room Type | Bonus,Eat-In-Kitchen,Family,Foyer,Laundry,Living/Dining Combo,Office,Pantry,Separate Dining,Sun,Utility |
| Primary Bedroom Features | Ceiling Fan(s),Multiple Closets,Sitting Room,Walk-In Closet(s) |
| Flooring | Carpet,Wood |
| Fireplace Features | Great Room,One |
| Window Features | Window Treatments |
| Total Fireplaces | 1 |
Exterior Features
| Lot Size Area | 0.17 |
|---|---|
| Lot Size Acres | 0.17 |
| Lot Features | 0 - .5 Acre |
| Parking Features | 2 Car Garage |
| Water Source | Public |
| Foundation Details | Slab |
| Building Area Total | 3546 |
| Covered Spaces | 2 |
| Exterior Amenities | Rain Gutters |
| Total Parking | 2 |
| Fencing | Wood |
Amenities
- Foreclosure
- Views
- Short Sale
- New Construction
- Adult 55+
- Lease To Own
- No HOA Fees
- Furnished
- Primary On Main
- Air Conditioning
- Seller Finance
- Green
- Fixer Upper
- Horse
- Golf
- Fireplace
- Deck
- Garage
- Basement
- Pool
Property vs Single Family Average in 29455
Price
Year Built
 The data relating to real estate for sale on this web site comes in part from the Broker Reciprocity Program of Charleston Trident Association of REALTORS® -- All information deemed reliable but not guaranteed. All properties are subject to prior sale, change or withdrawal. Neither listing broker(s) or information provider(s) shall be responsible for any typographical errors, misinformation, misprints and shall be held totally harmless. Listing(s) information is provided for consumer's personal,
 We do not attempt to independently verify the currency, completeness, accuracy or authenticity of the data contained herein. Data may be subject to transcription and transmission errors. Accordingly, the data is provided on an "as is" "as available" basis only and may not reflect all real estate activity in the market. © 2026 REsides, Inc. All rights reserved. Certain information contained herein is derived from information which is the licensed property of, and copyrighted by, REsides, Inc.
 The data relating to real estate for sale on this web site comes in part from the South Carolina - CML Consolidated Multiple Listings. Real estate listings held by brokerage firms other than The Shumpert Group are marked with the IDX logo.
All information deemed reliable but not guaranteed and should be independently verified. All properties are subject to prior sale, change or withdrawal. Neither listing broker(s) nor The Shumpert Group shall be responsible for any typographical errors, misinformation,
The data relating to real estate for sale on this web site comes in part from the South Carolina - CML Consolidated Multiple Listings. Real estate listings held by brokerage firms other than The Shumpert Group are marked with the IDX logo.
All information deemed reliable but not guaranteed and should be independently verified. All properties are subject to prior sale, change or withdrawal. Neither listing broker(s) nor The Shumpert Group shall be responsible for any typographical errors, misinformation,
 Copyright ©2026 Lowcountry Regional Multiple Listing Service. Information is deemed reliable but not guaranteed. Information is provided exclusively for the consumer's personal, non-commercial use, and may not be used for any purpose other than to identify prospective properties consumers may be interested in purchasing. Last Updated: September 15, 2026 12:25 AM UTC
