
Price Reduction - New Construction - Primary on Main



Address
2482 Green Viper Loop, Blythewood, SC
Price
$ 459,900
Property Attributes
- MLS#622894
- TypeSingle Family
- Listing Status Active
- CountyRICHLAND
- CityBlythewood
- AreaColumbia Northeast
- NeighborhoodAbney Hills Estates
- Zip29016
- StyleTraditional
- Year Built2026
- Price$ 459,900
- Bedrooms5
- Full Bathrooms4
- Half Bathrooms0
- Sqr Footage3300
- Lot Size0.33 Acres
Data Source:
Consolidated Multiple Listing Service (CMLS)
Property Description
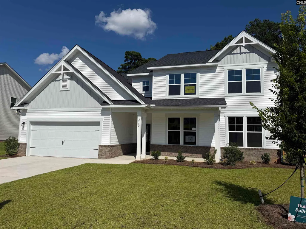
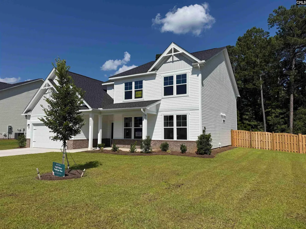
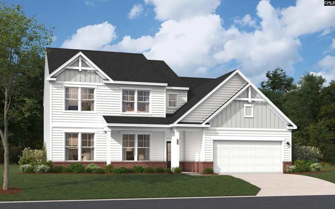
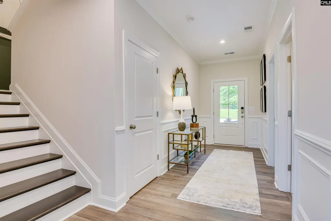
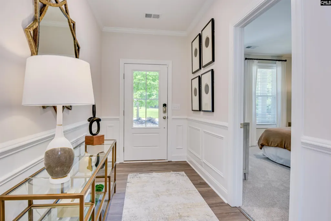
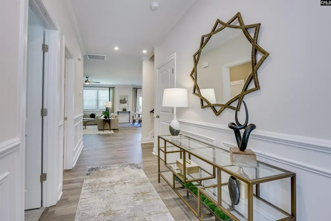
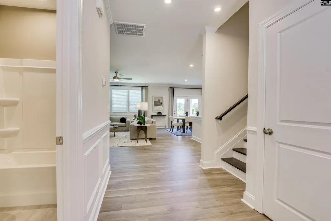
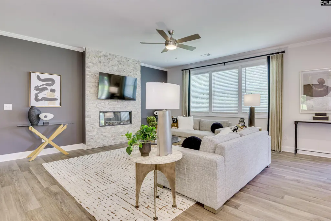
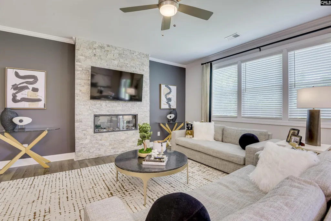
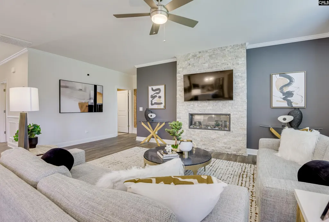
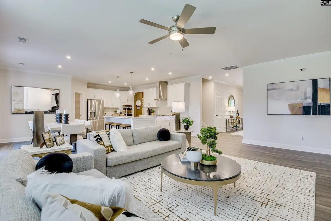
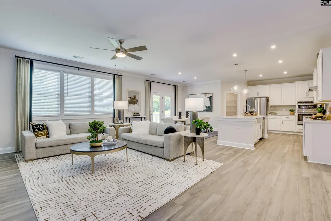
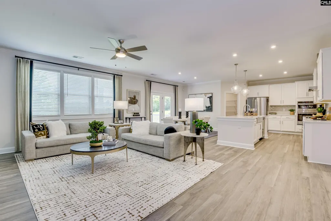
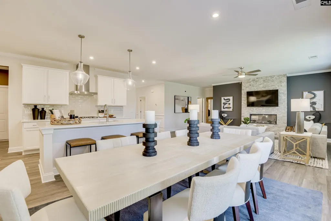
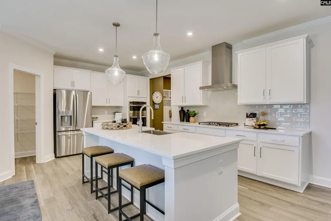
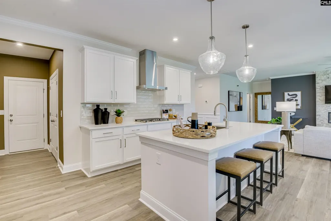
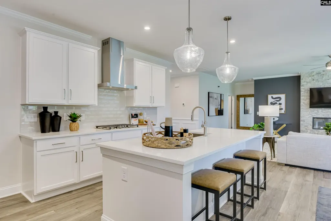
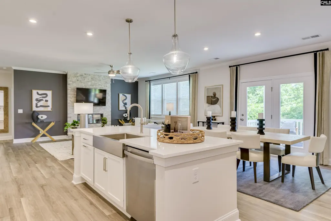
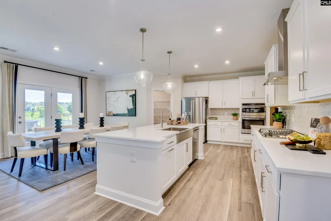
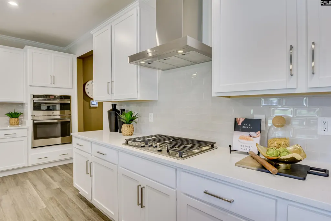
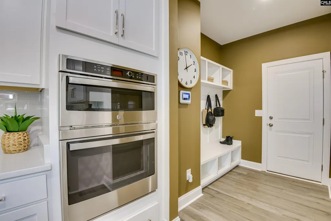
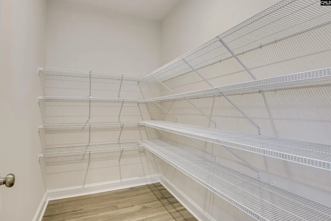
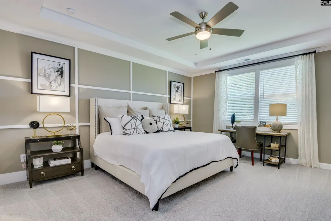
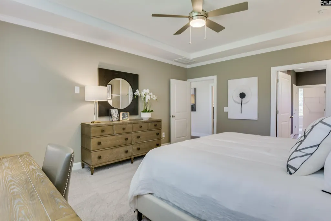
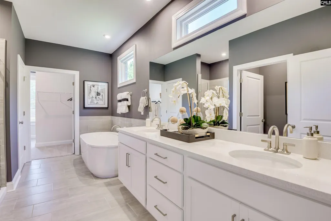
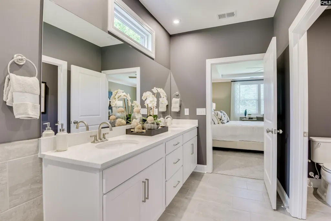
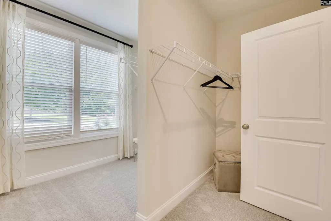
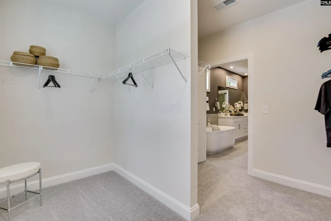
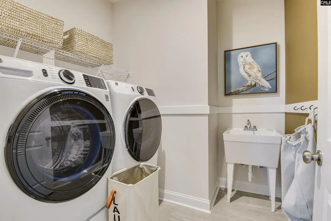
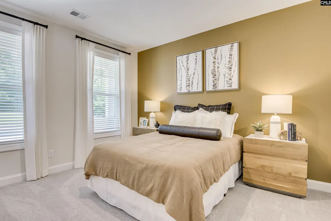
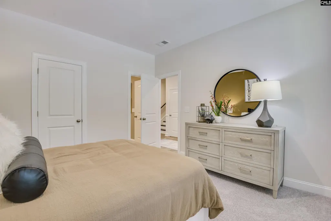
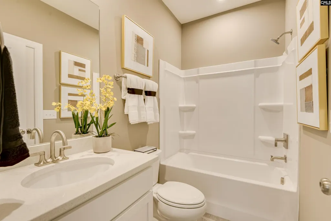
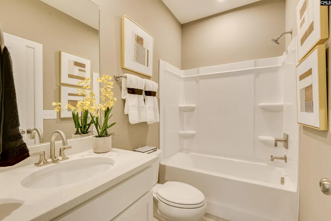
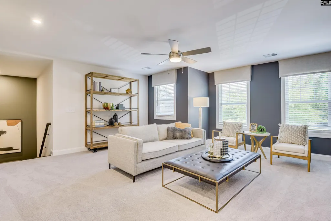
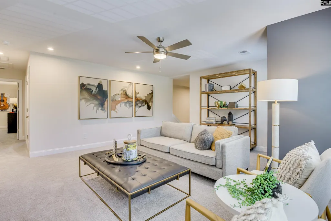
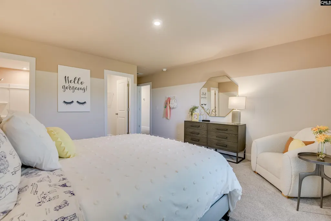
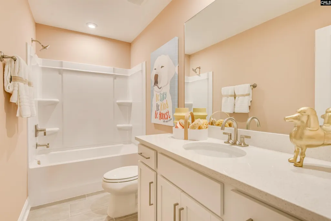
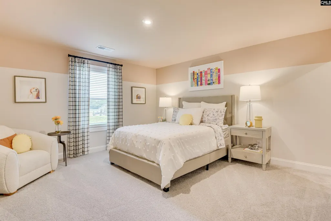
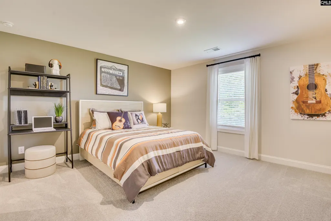
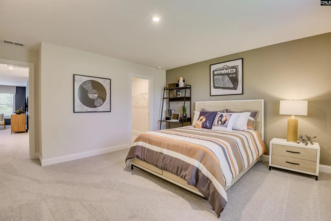
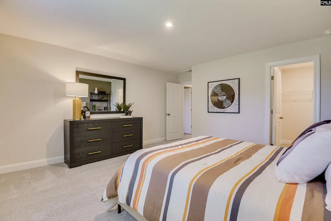
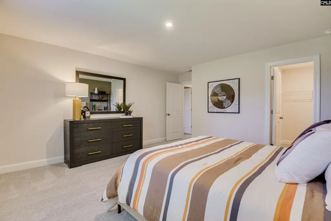
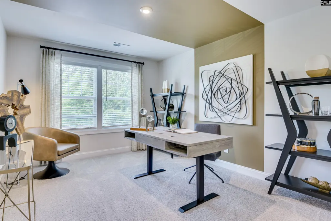
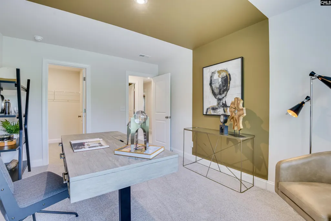
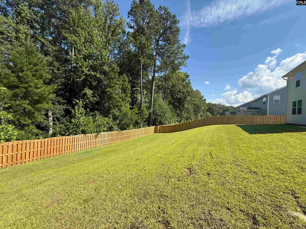
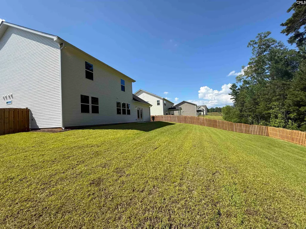
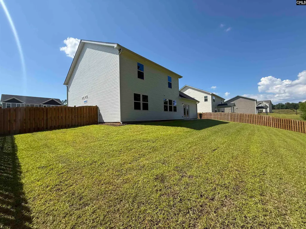
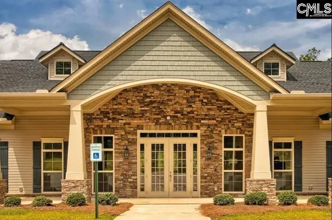
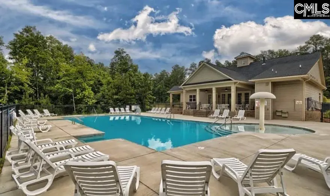
Experience the charm of Abney Hills Estates, a welcoming Blythewood community with estate-sized homesites, neighborhood amenities, and a peaceful setting close to everyday conveniences.The New Doyle by Stanley Martin Homes is thoughtfully designed and offers both comfort and style, perfect for your next home. Step into an open concept living area thats ideal for connecting with family and friends. Cozy up by the elegant stone fireplace, or enjoy the chef-inspired kitchen, featuring quartz countertops, a spacious center island with seating, and top of the line GE Profile sleek stainless-steel appliances. This space was made for hosting memorable gatherings while making everyday living easy. The main-level primary suite offers the ultimate retreat with its tranquil seated tiled shower and a spacious walk-in closet to keep your wardrobe organized. Also on the main level, you'll find a secondary bedroom and full bathroomyour guests will feel right at home! Head upstairs to discover even more room to spread out, including a large bedroom with its own private bathroom and two additional bedrooms, each with walk-in closets for extra storage. The versatile loft area provides the perfect spot for a playroom, office, or cozy media space. Outdoor living is easy with its oversized patio thats perfect for enjoying the refreshing Carolina breeze coming from the green space behind the home. And when you step beyond your backyard, the Abney Hills Estates community offers something for everyone! From the community pool and clubhouse to the green spaces, spacious distance between homes and sidewalks! This home is move in ready, has a fully fenced back yard that backs up to a green space for extra privacy. For details on home selections or other homes, please reach out to the Neighborhood Sales Manager. Please note that all photos are stock images of the Doyle plan. Don't miss your chance to join Blythewoods highly sought-after Abney Hills Estates community! Disclaimer: CMLS has not reviewed and, therefore, does not endorse vendors who may appear in listings.
| Elementary School | Middle School | High School |
|---|---|---|
| Bethel-Hanberry Elementary School | Muller Road Middle School | Westwood High School |
| Price History | |
|---|---|
| 12/6/2025 | Listed $471,960 |
| 5/14/2026 | 2$465,900 |
| 8/21/2026 | 2$459,900 |
General Features
| Sewer | Public |
|---|---|
| Heating | Gas 1st Lvl |
| Cooling | Central |
| Laundry Y/N | Electric,Heated Space |
| Water | Public |
| Garage | Garage Attached,Front Entry |
| Number of Garage Spaces | 2 |
| School District | Richland Two |
| Status | Active |
| Full Baths | 4 |
| Bathrooms | 4 |
| Subdivision | ABNEY HILLS ESTATES |
| Style | Traditional |
| County | Richland |
| Miscellaneous | Cable TV Available,Community Pool,Warranty (New Const) Bldr,Sidewalk Community |
| Class | RESIDENTIAL |
| Type | Single Family |
| Other Rooms | Loft |
| Lot Number | 4 |
| HOA Fee Includes | Clubhouse,Common Area Maintenance,Assoc Fee Includes Pool,Street Light Maintenance |
| HOA Y/N | Yes |
| Status | ACTIVE |
| Subdivision | SC |
| Short Sale Y/N | No |
| Area | Columbia Northeast |
| Year Built | 2026 |
| Directions | GPS address: 711 Oak Valley Drive Blythewood,SC 29016. Go past the model home into phase 4. Make the first left onto Green Viper Loop. Homesite is 4 on the left. |
| High School | Westwood |
| City | Blythewood |
| ASSN Fee | 540 |
| Middle School | Muller Road |
| Elementary School | Bethel-Hanberry |
| Price Per Sq Ft Total AG | 139.36 |
| Public Remarks | Experience the charm of Abney Hills Estates,a welcoming Blythewood community with estate-sized homesites,neighborhood amenities,and a peaceful setting close to everyday conveniences.The New Doyle by |
Interior Features
| Equipment | Dishwasher,Disposal,Microwave Built In,Stove Exhaust Vented Exte,Tankless H20 |
|---|---|
| Basement | No Basement |
| Great Room | Fireplace,Ceiling Fan,Floors-EngineeredHardwood |
| Kitchen | Eat In,Island,Pantry,Cabinets-Stained,Backsplash-Tiled,Counter Tops-Quartz,Floors-EngineeredHardwood |
| Interior Features | Ceiling Fan,Garage Opener,Smoke Detector |
| Fireplace | Insert,Electric |
| Master Bedroom | Double Vanity,Bath-Private,Separate Shower,Closet-Walk in,Ceilings-Tray,Ceiling Fan,Closet-Private,Separate Water Closet,Floors - Carpet,Floors - Tile |
| Beds | 5 |
| Stories | 2 |
| Range | Built-in,Gas |
| 3rd Bedroom | Bath-Private |
| 2nd Bedroom | Bath-Private |
| Full Baths: Main | 2 |
| Full Baths: 2nd | 2 |
Exterior Features
| Exterior | Patio,Sprinkler,Gutters - Full |
|---|---|
| Foundation | Slab |
| Fencing | Full,Privacy Fence,Wood |
| Road Type | Paved |
| Exterior Finish | Brick-Partial-AbvFound,Vinyl |
| Lot Size Area | 0.33 |
| Garage Level | Main |
Amenities
- Foreclosure
- Views
- Short Sale
- New Construction
- Adult 55+
- Lease To Own
- No HOA Fees
- Furnished
- Primary On Main
- Air Conditioning
- Seller Finance
- Green
- Fixer Upper
- Horse
- Golf
- Fireplace
- Deck
- Garage
- Basement
- Pool
Property vs Single Family Average in 29016
Price
Year Built
Visits
 The data relating to real estate for sale on this web site comes in part from the Broker Reciprocity Program of Charleston Trident Association of REALTORS® -- All information deemed reliable but not guaranteed. All properties are subject to prior sale, change or withdrawal. Neither listing broker(s) or information provider(s) shall be responsible for any typographical errors, misinformation, misprints and shall be held totally harmless. Listing(s) information is provided for consumer's personal,
 We do not attempt to independently verify the currency, completeness, accuracy or authenticity of the data contained herein. Data may be subject to transcription and transmission errors. Accordingly, the data is provided on an "as is" "as available" basis only and may not reflect all real estate activity in the market. © 2026 REsides, Inc. All rights reserved. Certain information contained herein is derived from information which is the licensed property of, and copyrighted by, REsides, Inc.
 The data relating to real estate for sale on this web site comes in part from the South Carolina - CML Consolidated Multiple Listings. Real estate listings held by brokerage firms other than The Shumpert Group are marked with the IDX logo.
All information deemed reliable but not guaranteed and should be independently verified. All properties are subject to prior sale, change or withdrawal. Neither listing broker(s) nor The Shumpert Group shall be responsible for any typographical errors, misinformation,
The data relating to real estate for sale on this web site comes in part from the South Carolina - CML Consolidated Multiple Listings. Real estate listings held by brokerage firms other than The Shumpert Group are marked with the IDX logo.
All information deemed reliable but not guaranteed and should be independently verified. All properties are subject to prior sale, change or withdrawal. Neither listing broker(s) nor The Shumpert Group shall be responsible for any typographical errors, misinformation,
 Copyright ©2026 Lowcountry Regional Multiple Listing Service. Information is deemed reliable but not guaranteed. Information is provided exclusively for the consumer's personal, non-commercial use, and may not be used for any purpose other than to identify prospective properties consumers may be interested in purchasing. Last Updated: September 14, 2026 12:12 AM UTC
