

Address
201 Berkeley Ridge Drive, Columbia, SC
Price
$ 419,000
Property Attributes
- MLS#630605
- TypeSingle Family
- Listing Status Active
- CountyRICHLAND
- CityColumbia
- AreaColumbia Northeast
- NeighborhoodLake Carolina - Berkeley Hall
- Zip29229
- StyleCountry,Craftsman
- Year Built2007
- Price$ 419,000
- Bedrooms6
- Full Bathrooms3
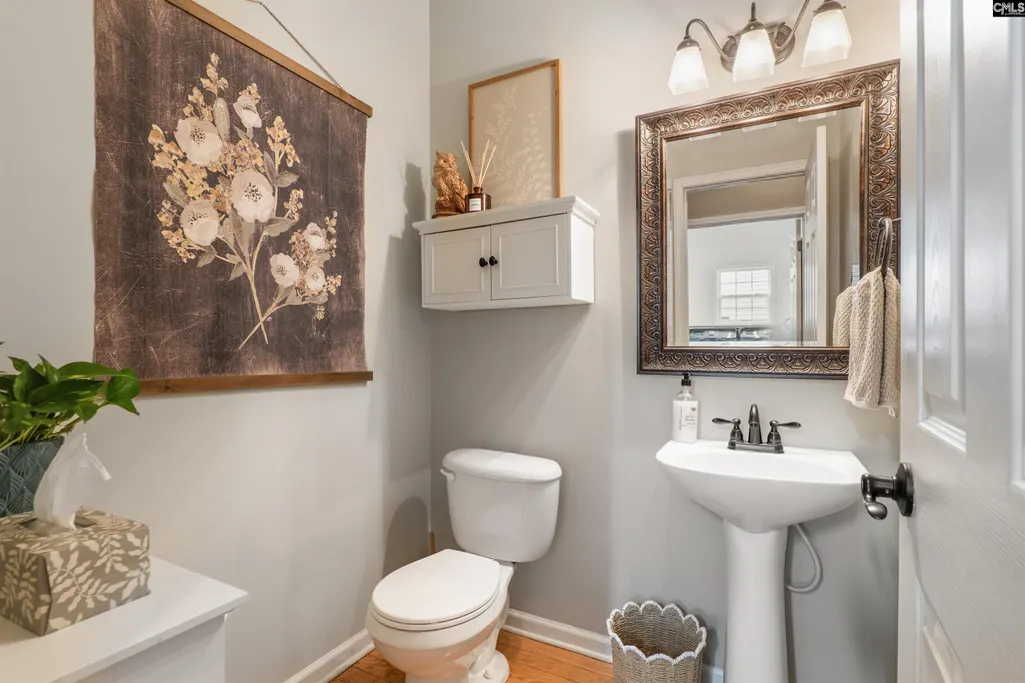
- Half Bathrooms1
- Sqr Footage3830
- Lot Size0.18 Acres
Data Source:
Consolidated Multiple Listing Service (CMLS)
Property Description
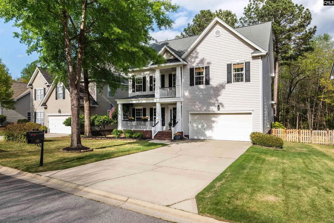
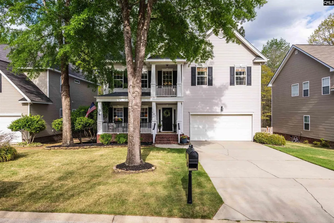
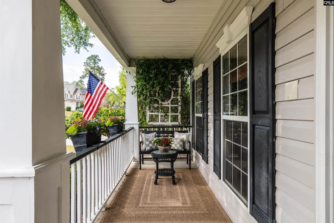
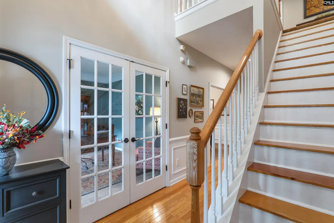
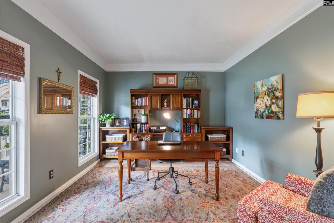
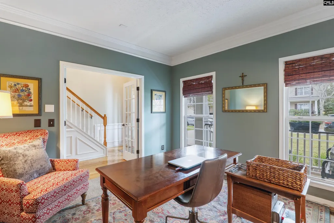
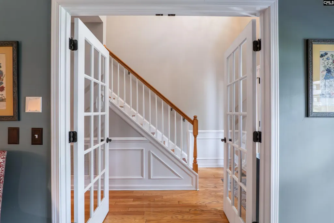
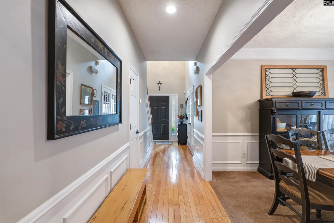
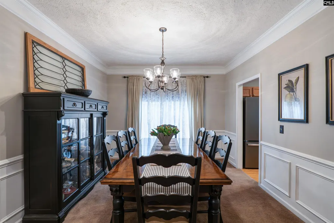
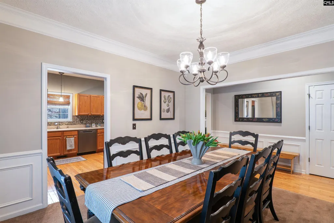
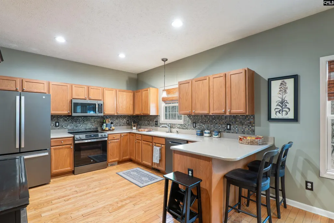
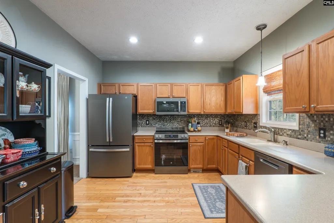
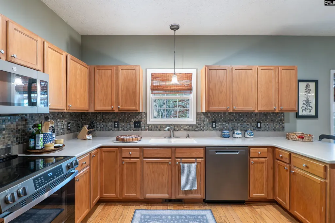
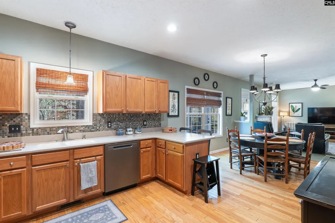
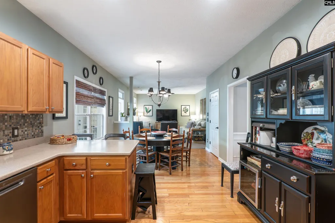
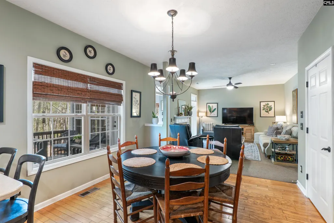
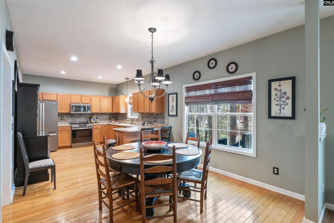
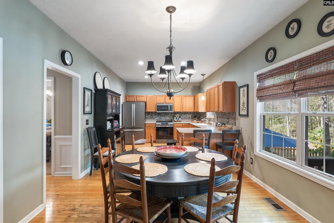
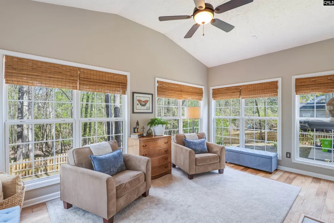
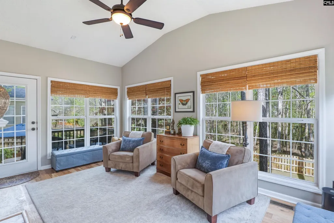
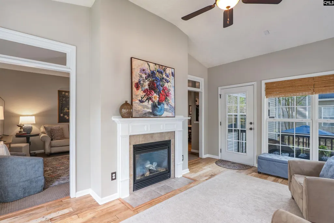
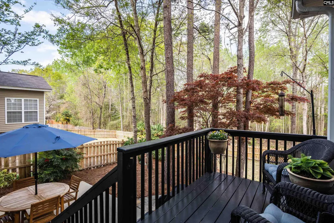
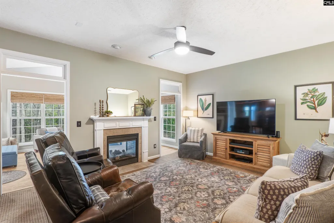
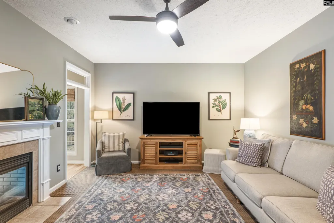
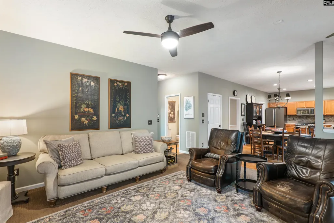
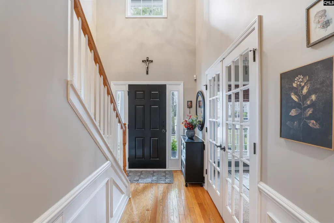
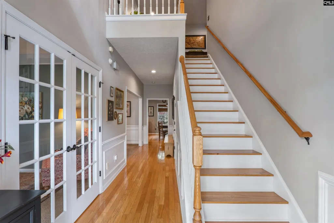
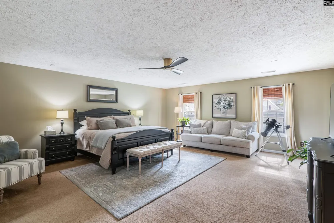
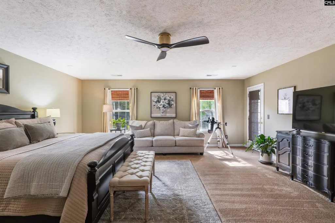
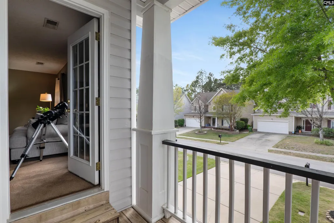
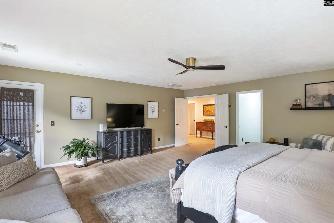
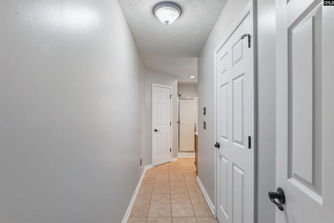
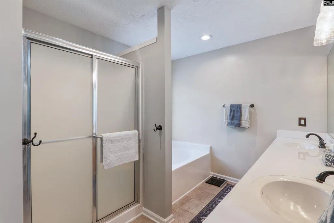
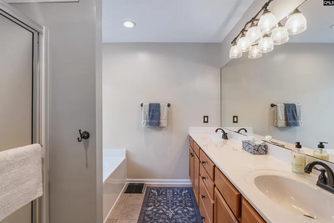
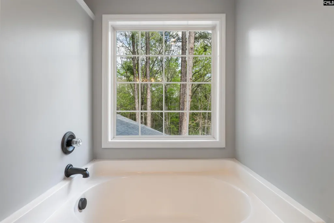
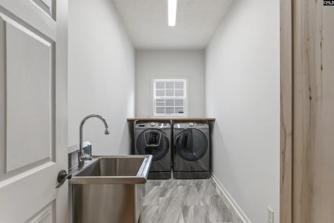
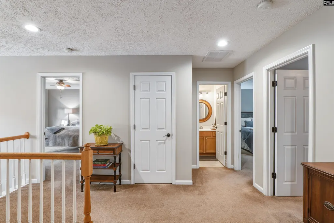
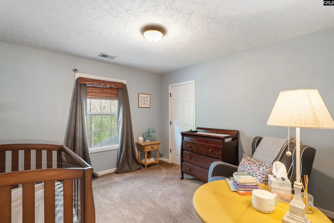
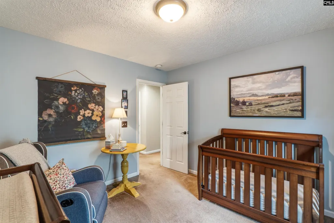
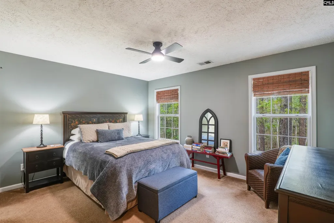
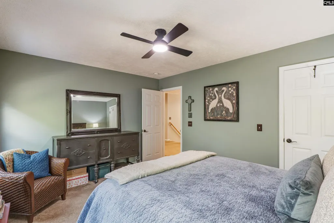
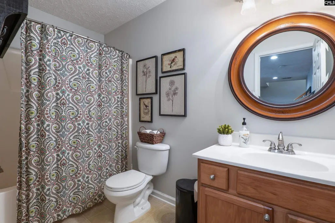
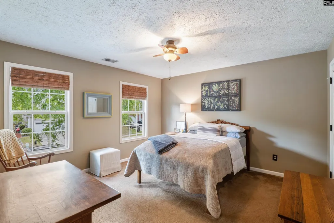
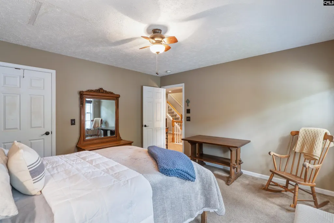
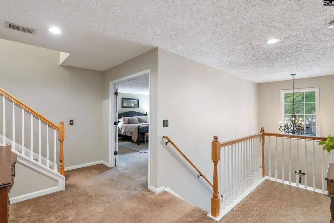
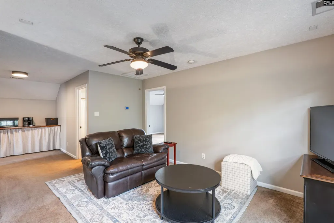
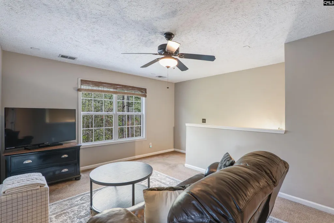
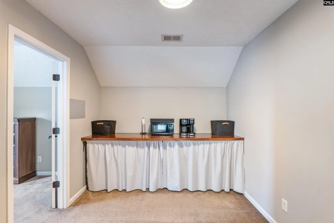
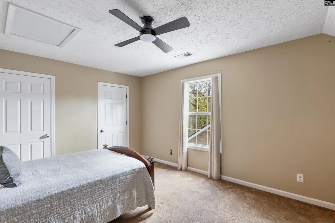
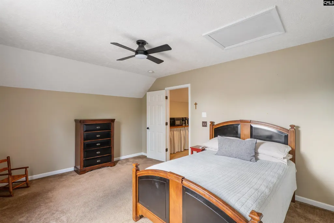
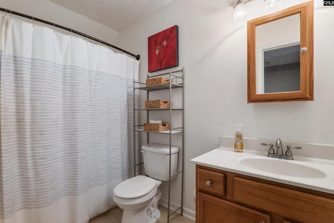
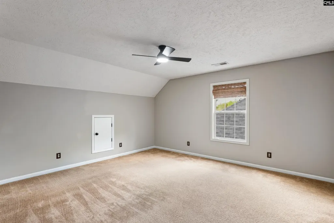
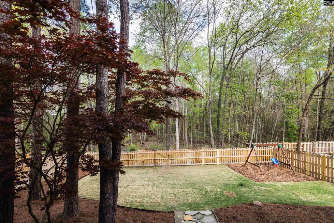
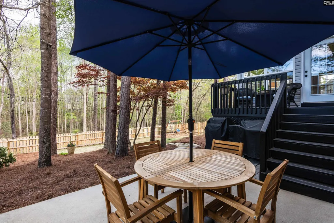
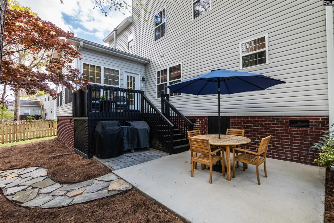
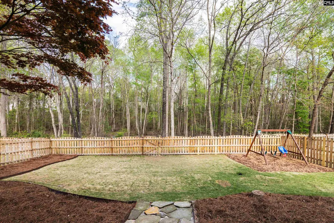
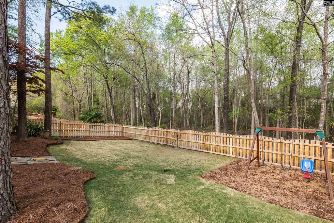
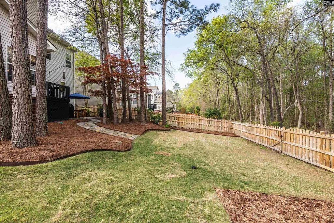
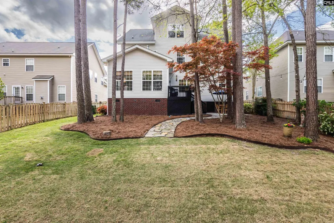
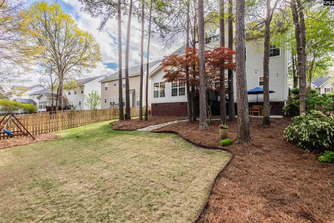
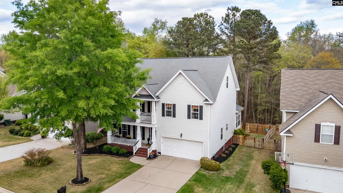
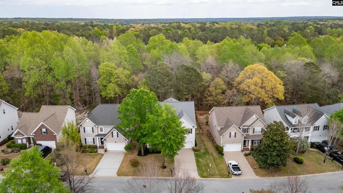
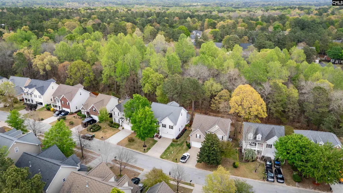
Charming Craftsman Style Home Backing to Greenbelt in Lake Carolina...Nestled within the highly desirable Lake Carolina community, this beautifully maintained three-level Craftsman-style home offers the perfect blend of character, space, and serene natural surroundings. Set against a picturesque greenbelt with no rear neighbors, this home enjoys a peaceful setting surrounded by mature trees and natural beauty. From the moment you arrive, the inviting front sitting porch sets the tone for the warmth and charm found throughout. Brand new roof! Inside, pride of ownership is immediately evident, with thoughtfully designed spaces that balance comfort and functionality. The main level is ideal for both everyday living and entertaining, featuring a formal dining room, a charming living room with a double-sided gas fireplace, and a stunning sunroom filled with natural light. The sunroom opens to a welcoming back porch, creating a seamless indoor-outdoor connection perfect for relaxing or hosting guests. The kitchen is beautifully appointed with abundant cabinetry and generous counter space. Upstairs, the primary suite offers a private retreat with a garden tub, separate shower, and a large walk-in closet. Three additional bedrooms and a full bath provide ample accommodations. The third level adds exceptional versatility ideal for an in-law suite, media room, or bonus space to fit your needs. Outdoor living is equally impressive, featuring a charming backyard patio and lush, meticulously maintained landscaping in both the front and rear yards. Backing directly to protected green space, this home offers a rare opportunity to enjoy privacy, nature, and tranquilityall within a vibrant, amenity-rich community. Lake Carolina is thoughtfully designed to feel like a small town within a community, highly lifestyle-driven and centered around a stunning 200-acre lake, with neighborhoods connected by sidewalks, scenic trails, and preserved green spaces. Lovingly cared for by its original owners seller. New roof with premium architectural shingles being installed soon. Disclaimer: CMLS has not reviewed and, therefore, does not endorse vendors who may appear in listings.
| Elementary School | Middle School | High School |
|---|---|---|
| Lake Carolina Elementary School | Kelly Mill Middle School | Blythewood High School |
| Price History | |
|---|---|
| 4/2/2026 | Listed $430,000 |
| 5/6/2026 | 1$426,900 |
| 6/23/2026 | 2$419,000 |
General Features
| Sewer | Public |
|---|---|
| Heating | Central,Gas 1st Lvl,Heat Pump 2nd Lvl,Multiple Units |
| Cooling | Central,Multiple Units |
| Water | Public |
| Garage | Garage Attached,Front Entry |
| Number of Garage Spaces | 2 |
| School District | Richland Two |
| Status | Active |
| Full Baths | 3 |
| Half Baths | 1 |
| Bathrooms | 4 |
| Subdivision | LAKE CAROLINA - BERKELEY HALL |
| Style | Country,Craftsman |
| County | Richland |
| Class | RESIDENTIAL |
| Type | Single Family |
| Other Rooms | Bonus-Finished,Sun Room,In Law Suite,Office |
| Lot Number | 84 |
| HOA Y/N | Yes |
| Status | ACTIVE |
| Subdivision | SC |
| Area | Columbia Northeast |
| Year Built | 2007 |
| Virtual Tour | https://1drv.ms/v/c/8cb0918ccb6e59f4/IQC_oRi7HrxJT69e2lDFodpFAQLPtSA104bCl84Y_z5Xrco?e=E4bzNq |
| Directions | Main Entrance to Lake Carolina on Lake Carolina Blvd.,3-Turnoff at Roundabout on Lake Carolina Drive,1st-Turnoff at Second Roundabout continuing on Lake Carolina Drive,First Right on Anson Drive at B |
| High School | Blythewood |
| City | Columbia |
| ASSN Fee | 840 |
| Middle School | Kelly Mill |
| Elementary School | Lake Carolina |
| Price Per Sq Ft Total AG | 109.4 |
| Public Remarks | Charming Craftsman Style Home Backing to Greenbelt in Lake Carolina...Nestled within the highly desirable Lake Carolina community,this beautifully maintained three-level Craftsman-style home offers t |
Interior Features
| Equipment | Dishwasher,Disposal,Microwave Above Stove,Electric Water Heater |
|---|---|
| Basement | No Basement |
| Kitchen | Cabinets-Natural,Floors-Hardwood,Island,Counter Tops - Other,Backsplash-Tiled |
| Interior Features | Smoke Detector |
| Fireplace | Gas Log-Natural |
| Master Bedroom | Double Vanity,Tub-Garden,Bath-Private,Separate Shower,Closet-Walk in,Floors - Carpet |
| Formal Dining Room | Floors - Carpet |
| Living Room | Fireplace,Floors - Carpet |
| Beds | 6 |
| Stories | 3.5 |
| Range | Smooth Surface |
| Half Baths: Main | 1 |
| Full Baths: 3rd | 1 |
| Full Baths: 2nd | 2 |
Exterior Features
| Exterior | Front Porch - Screened,Back Porch - Uncovered |
|---|---|
| Foundation | Slab |
| Pool | No |
| Fencing | Rear Only Wood |
| Road Type | Paved |
| Exterior Finish | Vinyl |
| Lot Size Area | 0.18 |
| Lot Size | 7841 |
Amenities
- Foreclosure
- Views
- Short Sale
- New Construction
- Adult 55+
- Lease To Own
- No HOA Fees
- Furnished
- Primary On Main
- Air Conditioning
- Seller Finance
- Green
- Fixer Upper
- Horse
- Golf
- Fireplace
- Deck
- Garage
- Basement
- Pool
Property vs Single Family Average in 29229
Price
Year Built
Visits
 The data relating to real estate for sale on this web site comes in part from the Broker Reciprocity Program of Charleston Trident Association of REALTORS® -- All information deemed reliable but not guaranteed. All properties are subject to prior sale, change or withdrawal. Neither listing broker(s) or information provider(s) shall be responsible for any typographical errors, misinformation, misprints and shall be held totally harmless. Listing(s) information is provided for consumer's personal,
 We do not attempt to independently verify the currency, completeness, accuracy or authenticity of the data contained herein. Data may be subject to transcription and transmission errors. Accordingly, the data is provided on an "as is" "as available" basis only and may not reflect all real estate activity in the market. © 2026 REsides, Inc. All rights reserved. Certain information contained herein is derived from information which is the licensed property of, and copyrighted by, REsides, Inc.
 The data relating to real estate for sale on this web site comes in part from the South Carolina - CML Consolidated Multiple Listings. Real estate listings held by brokerage firms other than The Shumpert Group are marked with the IDX logo.
All information deemed reliable but not guaranteed and should be independently verified. All properties are subject to prior sale, change or withdrawal. Neither listing broker(s) nor The Shumpert Group shall be responsible for any typographical errors, misinformation,
The data relating to real estate for sale on this web site comes in part from the South Carolina - CML Consolidated Multiple Listings. Real estate listings held by brokerage firms other than The Shumpert Group are marked with the IDX logo.
All information deemed reliable but not guaranteed and should be independently verified. All properties are subject to prior sale, change or withdrawal. Neither listing broker(s) nor The Shumpert Group shall be responsible for any typographical errors, misinformation,
 Copyright ©2026 Lowcountry Regional Multiple Listing Service. Information is deemed reliable but not guaranteed. Information is provided exclusively for the consumer's personal, non-commercial use, and may not be used for any purpose other than to identify prospective properties consumers may be interested in purchasing. Last Updated: September 14, 2026 12:12 AM UTC
