
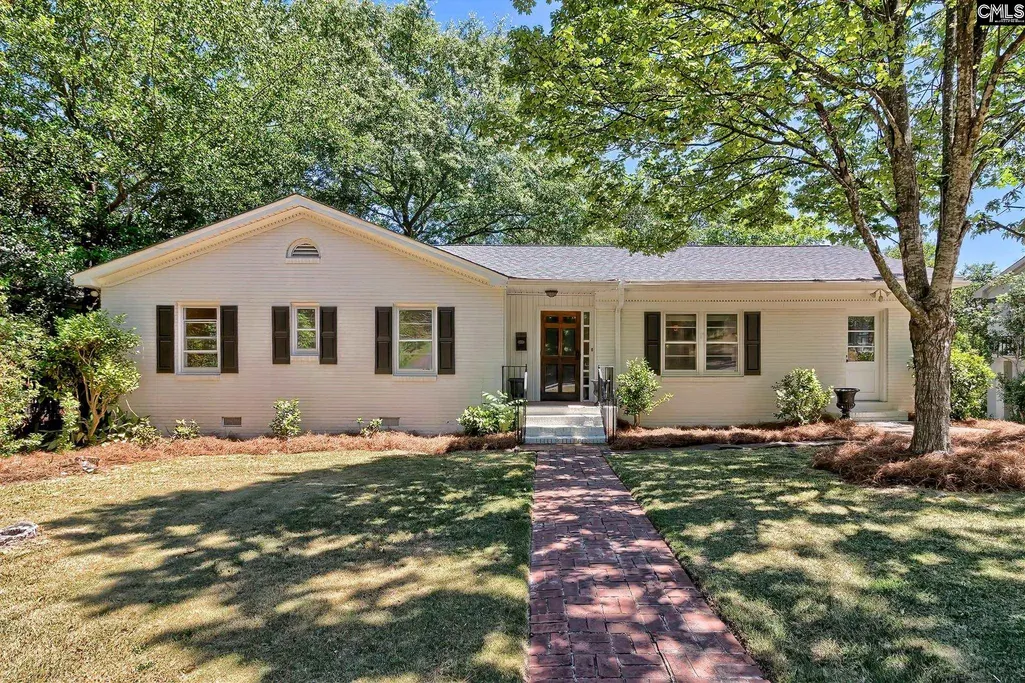
Address
1516 Shirley Street, Columbia, SC
Price
$ 597,500
Property Attributes
- MLS#632470
- TypeSingle Family
- Listing Status Active
- CountyRICHLAND
- CityColumbia
- AreaEast Columbia
- NeighborhoodMelrose Heights
- Zip29205
- StyleTraditional
- Year Built1957
- Price$ 597,500
- Bedrooms4
- Full Bathrooms3
- Half Bathrooms0
- Sqr Footage2766
- Lot Size0.23 Acres
Data Source:
Consolidated Multiple Listing Service (CMLS)
Property Description
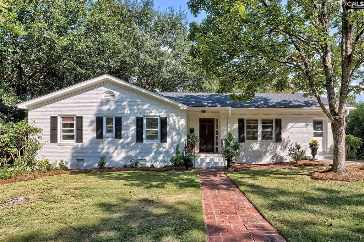
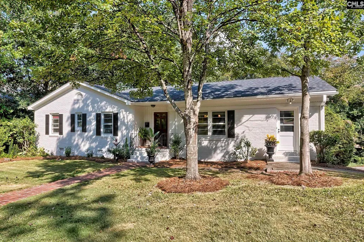
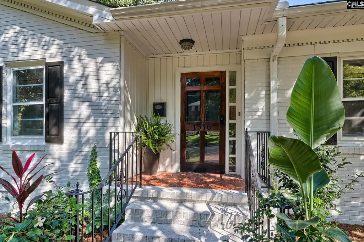
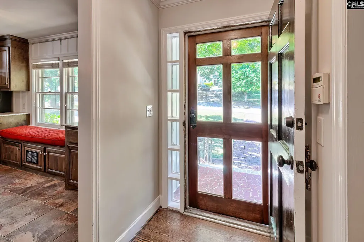
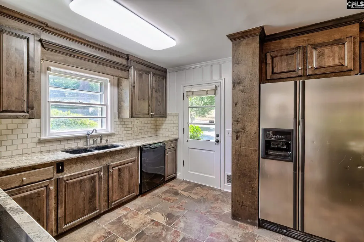
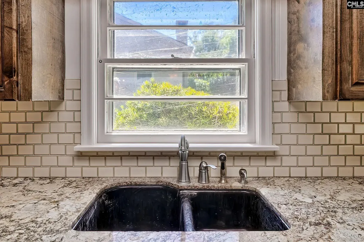
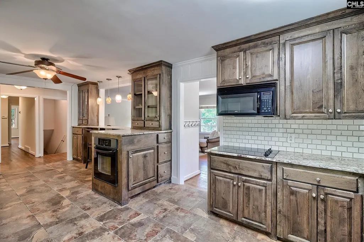
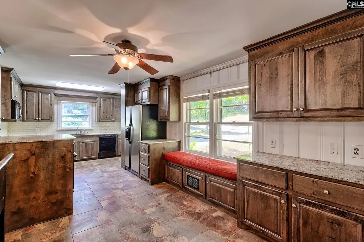
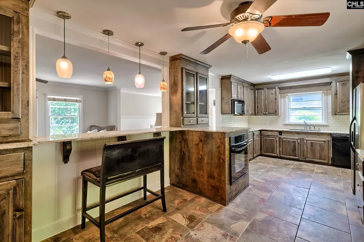
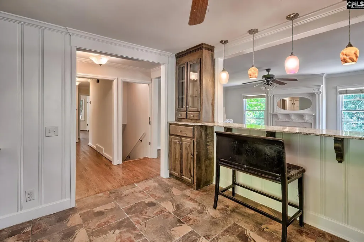
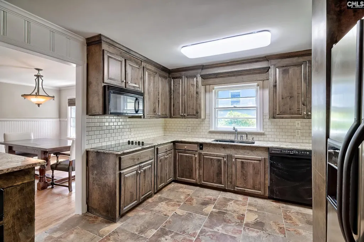
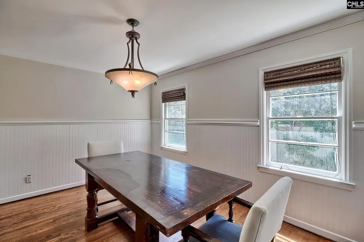
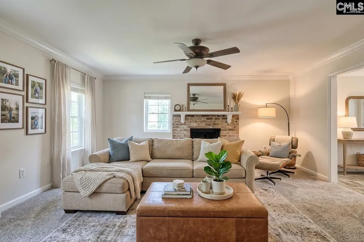
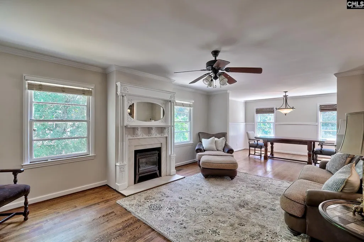
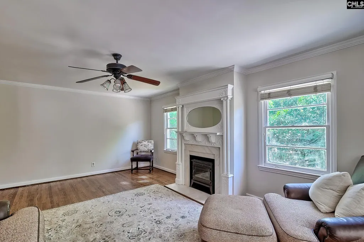
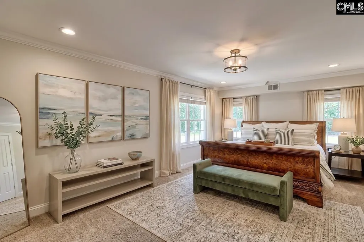
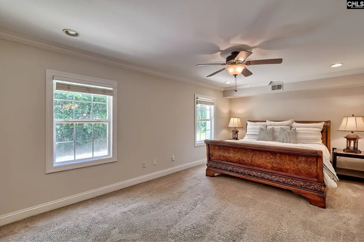
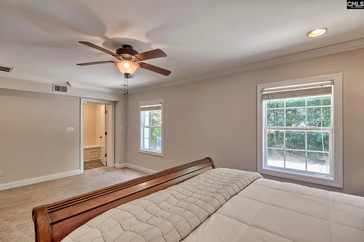
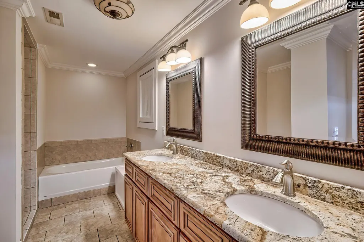
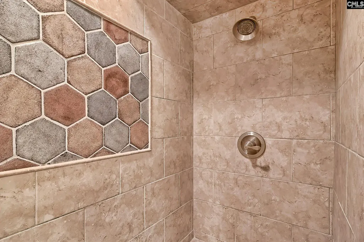
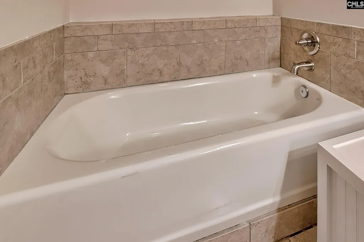
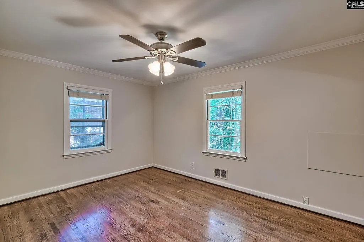
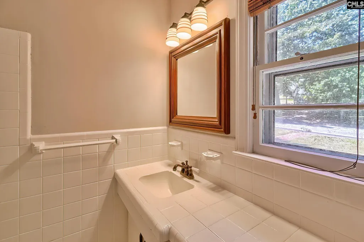
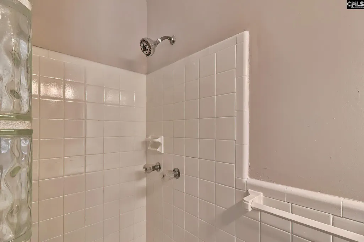
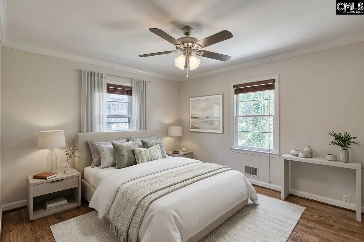
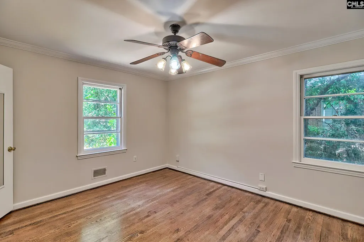
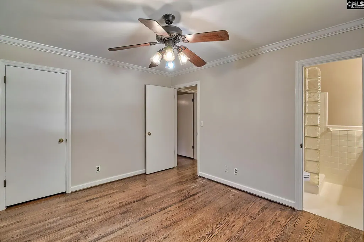
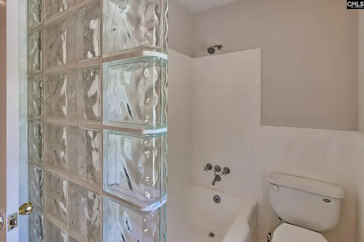
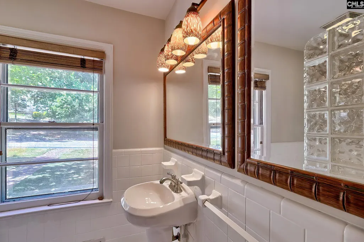
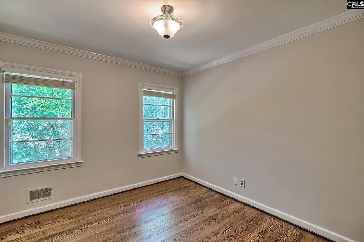
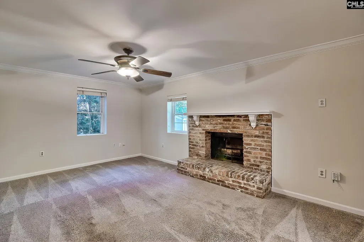
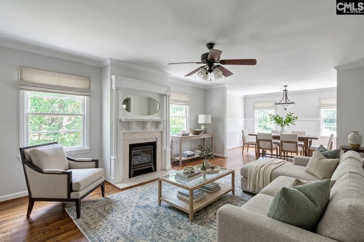
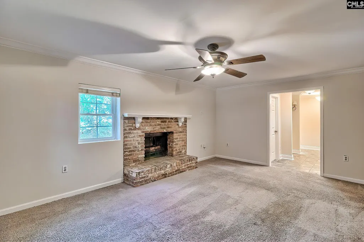
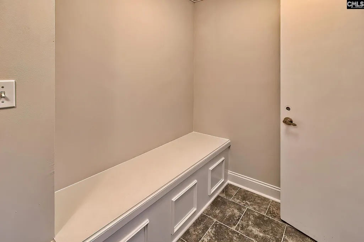
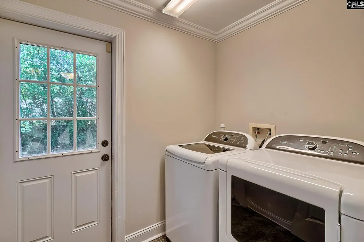
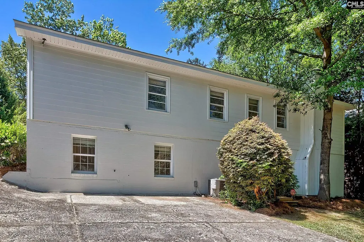
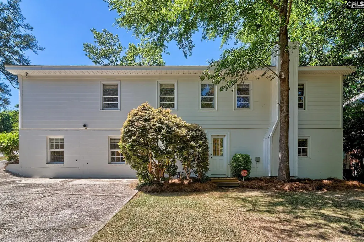
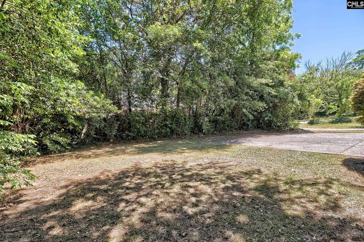
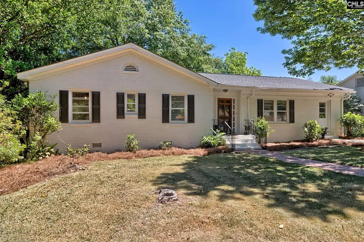
Welcome to 1516 Shirley Street, Columbia - A rare 2,700+ SQFT all-brick classic tucked away in Columbias highly desirable, historic Melrose Heights! Combining mid-century construction with thoughtful modern updates, this 4-bedroom, 3-bathroom home delivers space, flexibility, and unmatched convenience. MAIN LEVEL LIVING: Step past the charming brick pathway into a light-filled main floor featuring gorgeous hardwood floors and high ceilings. The updated kitchen boasts granite countertops, custom wood cabinetry, custom tiled backsplash, and bar seating that flows seamlessly into the formal dining room and massive open family room with a cozy wood-detailed fireplace. Down the hall, find two spacious secondary bedrooms, a full hall bath, plus a main-level guest suite with its own private en-suite bath, ideal for multi-generational living or an executive home office. LOWER-LEVEL RETREAT: The finished lower level expands your living area with a second massive family room and a true private owners sanctuary. Tucked away for ultimate privacy, the primary suite features a spa-like bath with dual vanities, a tiled step-in shower, a deep soaking tub, a walk-in closet, and secondary storage. A dedicated laundry/mudroom is also conveniently located on this level.OUTDOOR LIVING & LOCATION: Entertaining is effortless with an extended driveway leading to an oversized rear patio and partially fenced backyard. Enjoy being less than 5 minutes to Trenholm Plaza, Devine Street shopping, Five Points, downtown Columbia, and top-rated Richland One schools! Disclaimer: CMLS has not reviewed and, therefore, does not endorse vendors who may appear in listings. Disclaimer: CMLS has not reviewed and, therefore, does not endorse vendors who may appear in listings.
| Elementary School | Middle School | High School |
|---|---|---|
| Brennen Elementary School | Crayton Middle School | A. C. Flora High School |
| Price History | |
|---|---|
| 4/25/2026 | Listed $629,000 |
| 5/26/2026 | 4$608,500 |
| 7/6/2026 | 2$597,500 |
General Features
| Sewer | Public |
|---|---|
| Heating | Central |
| Cooling | Central |
| Laundry Y/N | Mud Room |
| Water | Public |
| Garage | None |
| School District | Richland One |
| Status | Active |
| Full Baths | 3 |
| Bathrooms | 3 |
| Subdivision | MELROSE HEIGHTS |
| Style | Traditional |
| County | Richland |
| Class | RESIDENTIAL |
| Type | Single Family |
| HOA Y/N | No |
| Status | ACTIVE |
| Subdivision | SC |
| Short Sale Y/N | No |
| Area | East Columbia |
| Year Built | 1957 |
| Directions | From downtown Columbia,Gervais St. to right on Trenholm Rd.,then right on Shirley St. |
| High School | A. C. Flora |
| City | Columbia |
| Middle School | Crayton |
| Elementary School | Brennen |
| Price Per Sq Ft Total AG | 216.02 |
| Public Remarks | Welcome to 1516 Shirley Street,Columbia - A rare 2,700+ SQFT all-brick classic tucked away in Columbiaâs highly desirable,historic Melrose Heights! Combining mid-century construction with thoughtfu |
Interior Features
| Equipment | Dishwasher,Disposal,Microwave Above Stove |
|---|---|
| Basement | Yes Basement |
| Great Room | Fireplace,Floors-Hardwood,Ceilings-High (over 9 Ft),Ceiling Fan |
| Kitchen | Bar,Cabinets-Natural,Counter Tops-Granite,Backsplash-Tiled |
| Master Bedroom | Double Vanity,Tub-Garden,Bath-Private,Separate Shower,Closet-Walk in,Floors - Carpet,Floors - Tile |
| Formal Dining Room | Floors-Hardwood,Molding,Ceilings-High (over 9 Ft) |
| Living Room | Fireplace,Floors - Carpet |
| Beds | 4 |
| Stories | 2 |
| Range | Counter Cooktop |
| 3rd Bedroom | Bath-Shared,Closet-Private,Floors-Hardwood |
| 4th Bedroom | Bath-Private,Closet-Private,Floors-Hardwood |
| 2nd Bedroom | Bath-Shared,Closet-Private,Floors-Hardwood |
| Full Baths: Main | 2 |
| Full Baths: Lower | 1 |
Exterior Features
| Exterior | Front Porch - Covered,Back Porch - Uncovered |
|---|---|
| Foundation | Crawl Space |
| Pool | No |
| Fencing | Partial |
| Parking Spaces | 2 |
| Road Type | Paved |
| Exterior Finish | Brick-All Sides-AbvFound |
| Lot Size Area | 0.23 |
Amenities
- Foreclosure
- Views
- Short Sale
- New Construction
- Adult 55+
- Lease To Own
- No HOA Fees
- Furnished
- Primary On Main
- Air Conditioning
- Seller Finance
- Green
- Fixer Upper
- Horse
- Golf
- Fireplace
- Deck
- Garage
- Basement
- Pool
Property vs Single Family Average in 29205
Price
Year Built
Visits
 The data relating to real estate for sale on this web site comes in part from the Broker Reciprocity Program of Charleston Trident Association of REALTORS® -- All information deemed reliable but not guaranteed. All properties are subject to prior sale, change or withdrawal. Neither listing broker(s) or information provider(s) shall be responsible for any typographical errors, misinformation, misprints and shall be held totally harmless. Listing(s) information is provided for consumer's personal,
 We do not attempt to independently verify the currency, completeness, accuracy or authenticity of the data contained herein. Data may be subject to transcription and transmission errors. Accordingly, the data is provided on an "as is" "as available" basis only and may not reflect all real estate activity in the market. © 2026 REsides, Inc. All rights reserved. Certain information contained herein is derived from information which is the licensed property of, and copyrighted by, REsides, Inc.
 The data relating to real estate for sale on this web site comes in part from the South Carolina - CML Consolidated Multiple Listings. Real estate listings held by brokerage firms other than The Shumpert Group are marked with the IDX logo.
All information deemed reliable but not guaranteed and should be independently verified. All properties are subject to prior sale, change or withdrawal. Neither listing broker(s) nor The Shumpert Group shall be responsible for any typographical errors, misinformation,
The data relating to real estate for sale on this web site comes in part from the South Carolina - CML Consolidated Multiple Listings. Real estate listings held by brokerage firms other than The Shumpert Group are marked with the IDX logo.
All information deemed reliable but not guaranteed and should be independently verified. All properties are subject to prior sale, change or withdrawal. Neither listing broker(s) nor The Shumpert Group shall be responsible for any typographical errors, misinformation,
 Copyright ©2026 Lowcountry Regional Multiple Listing Service. Information is deemed reliable but not guaranteed. Information is provided exclusively for the consumer's personal, non-commercial use, and may not be used for any purpose other than to identify prospective properties consumers may be interested in purchasing. Last Updated: September 14, 2026 12:12 AM UTC
