

Address
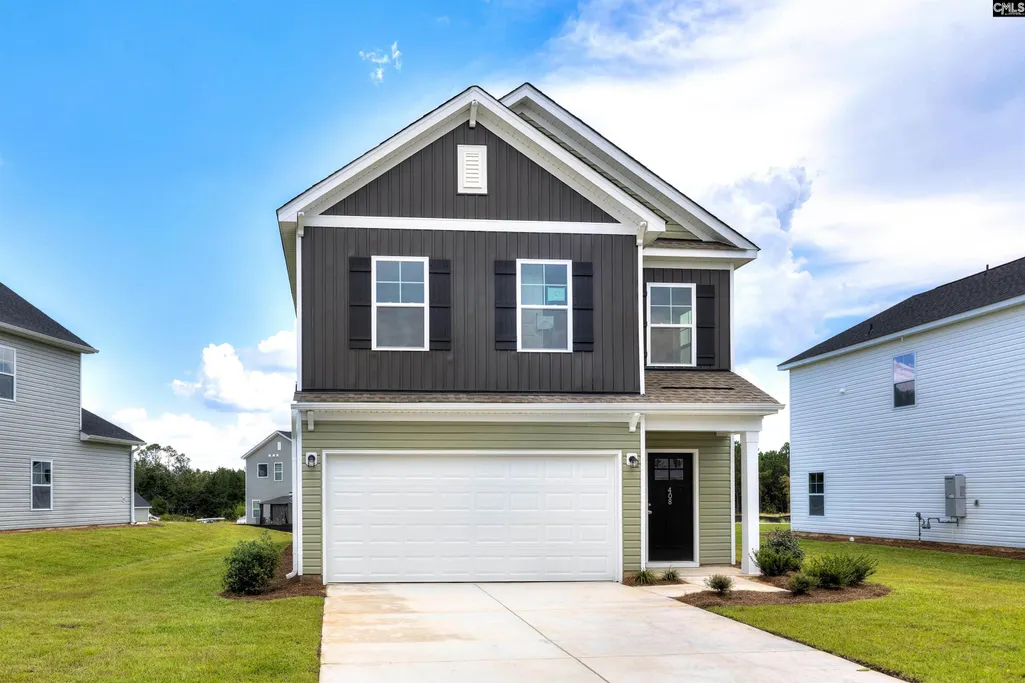
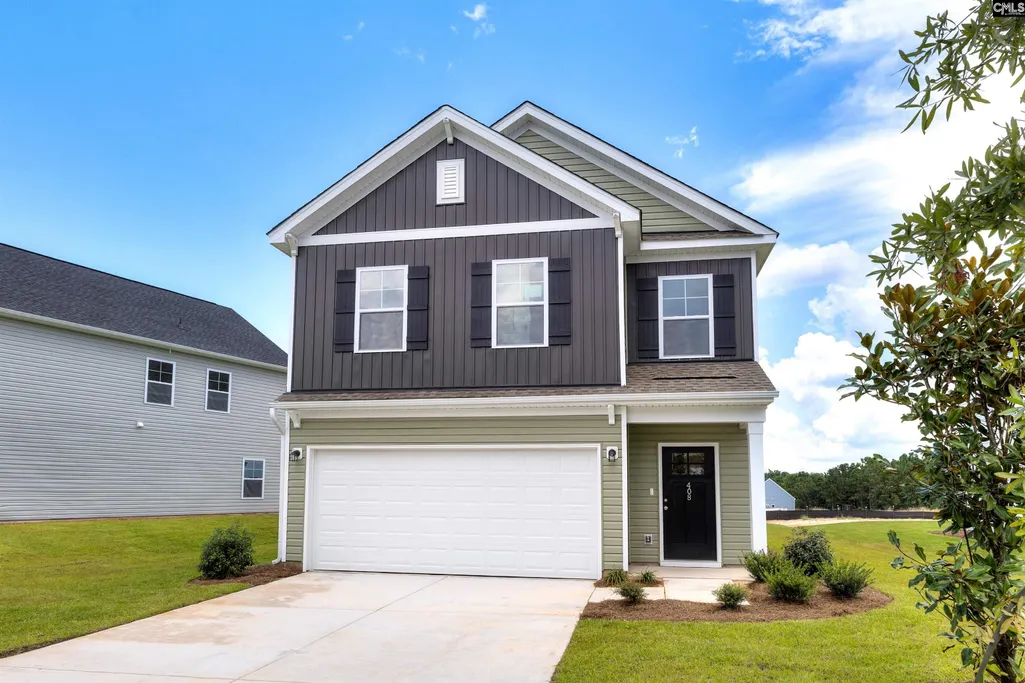
408 Hardwick Drive, Columbia, SC
Price
$ 268,803
Property Attributes
- MLS#633655
- TypeSingle Family
- Listing Status Active
- CountyRICHLAND
- CityColumbia
- AreaColumbia Northeast
- NeighborhoodHaynes Park
- Zip29223
- StyleTraditional
- Year Built2026
- Price$ 268,803
- Bedrooms3
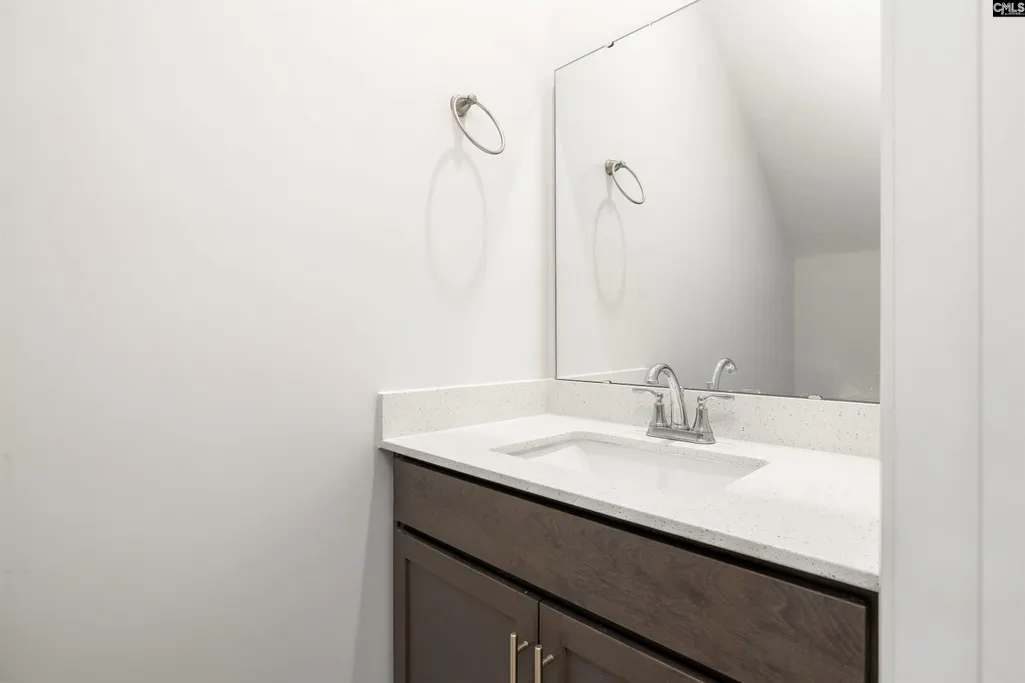
- Full Bathrooms2
- Half Bathrooms1
- Sqr Footage1794
- Lot Size0.12 Acres
Data Source:
Consolidated Multiple Listing Service (CMLS)
Property Description
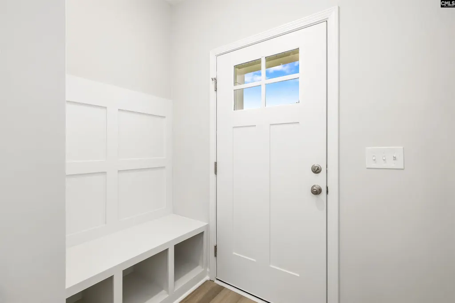
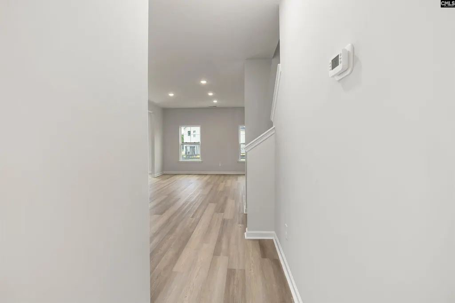
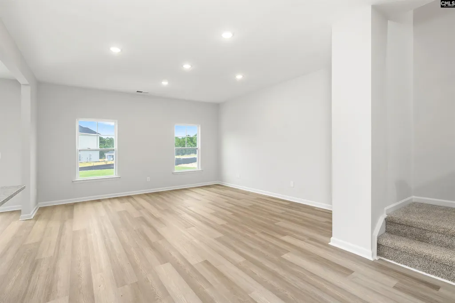
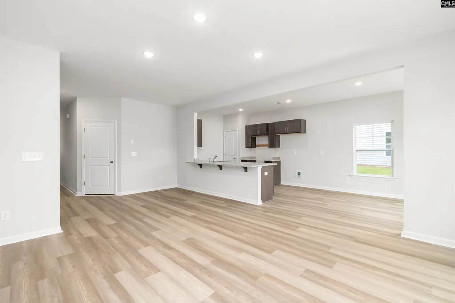
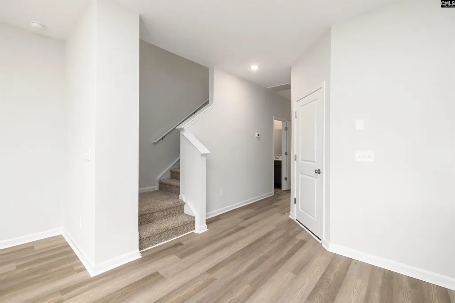
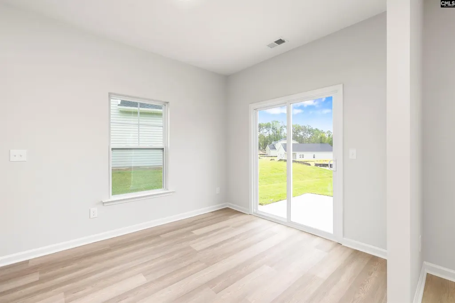
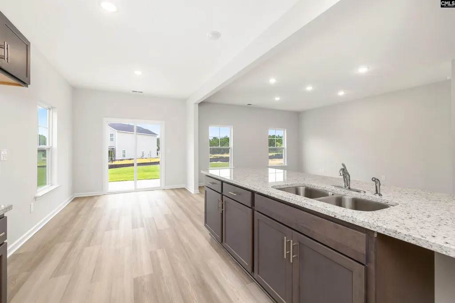
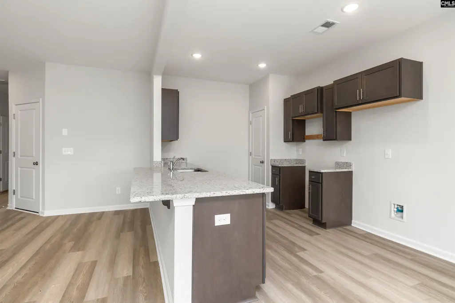
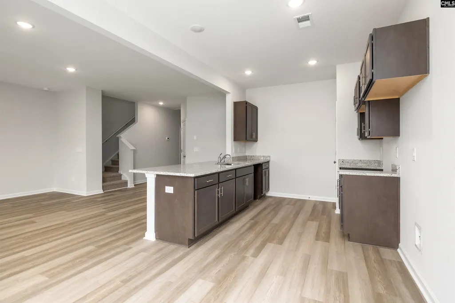
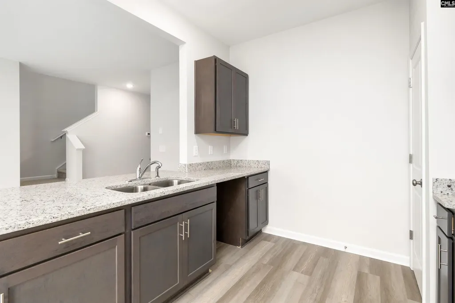
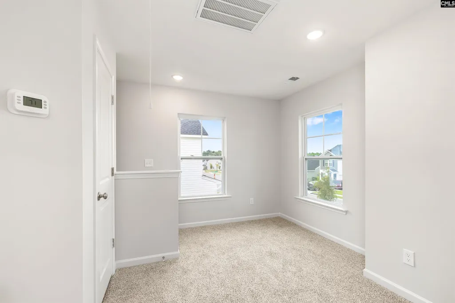
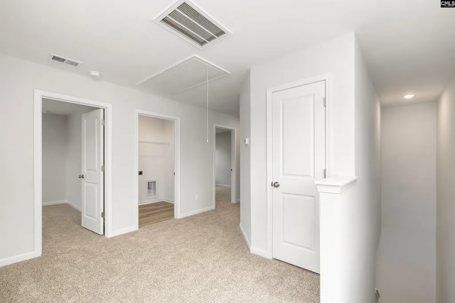
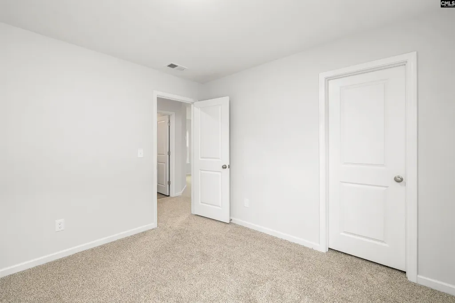
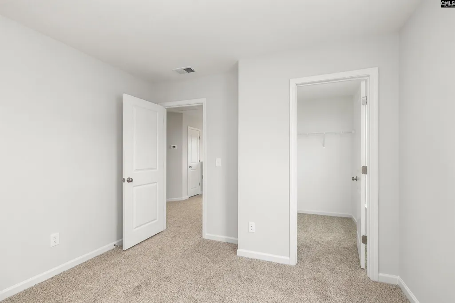
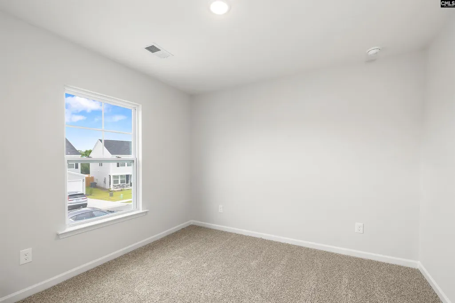
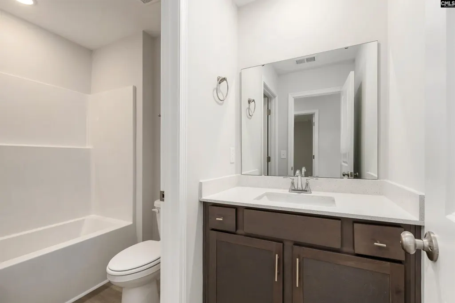
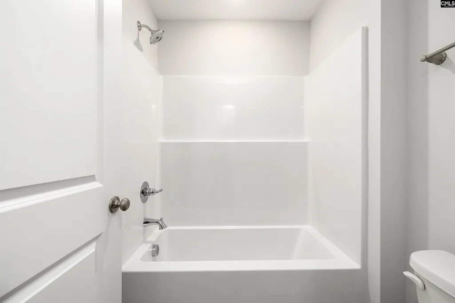
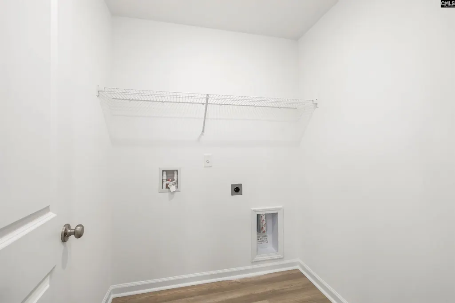
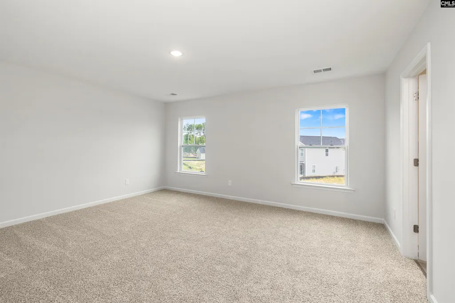
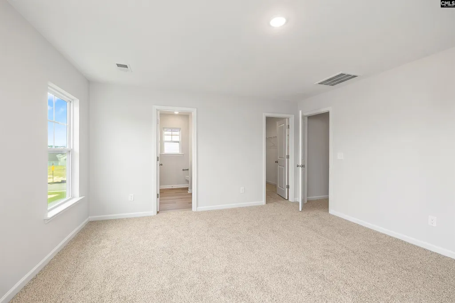
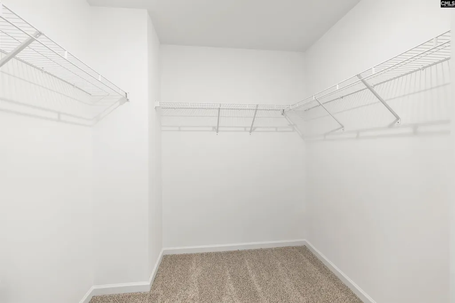
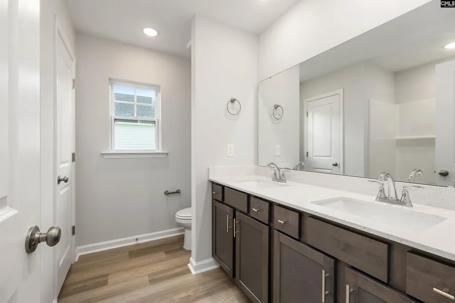
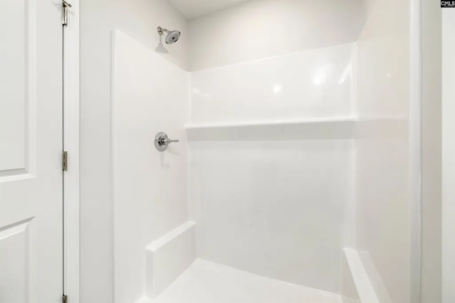
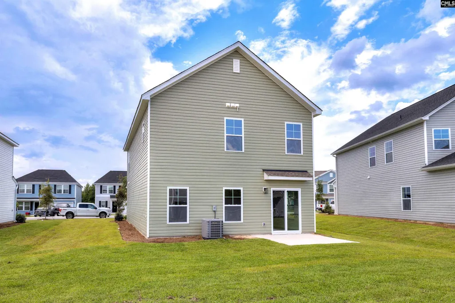
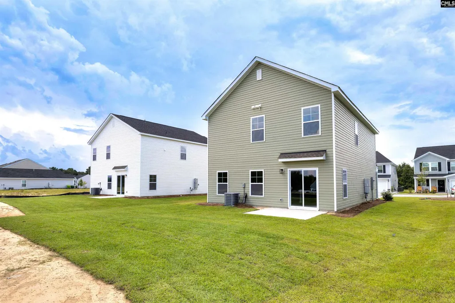
**Estimated Completion August** Upon entry, the Monroe II, built by Haven Homes, welcomes you into the foyer which provides access to the second floor. This open floor plan connects the living, kitchen, and breakfast areas. The kitchen features a large island, perfect for entertaining. Upstairs offers three bedrooms, laundry, an additional bath, and a large walk-in shower in the Owners suite. Disclaimer: CMLS has not reviewed and, therefore, does not endorse vendors who may appear in listings.
| Elementary School | Middle School | High School |
|---|---|---|
| Windsor Elementary School | Wright Middle School | Westwood High School |
| Price History | |
|---|---|
| 5/8/2026 | Listed $266,178 |
General Features
| Sewer | Public |
|---|---|
| Heating | Gas Pac |
| Cooling | Central |
| Water | Public |
| Garage | Garage Attached,Front Entry |
| Number of Garage Spaces | 2 |
| School District | Richland Two |
| Status | Active |
| Full Baths | 2 |
| Half Baths | 1 |
| Bathrooms | 3 |
| Subdivision | HAYNES PARK |
| Style | Traditional |
| County | Richland |
| Class | RESIDENTIAL |
| Type | Single Family |
| Lot Number | 25 |
| HOA Y/N | Yes |
| Status | ACTIVE |
| Subdivision | SC |
| Area | Columbia Northeast |
| Year Built | 2026 |
| Directions | From I-77 N - Take exit 17 onto Two Notch Rd. Turn right onto Two Notch Rd. Travel .2 miles,and then turn left onto N Grampian Hills Rd. Travel .6 miles,and then turn right onto Legrand Dr. Travel .8 |
| High School | Westwood |
| City | Columbia |
| ASSN Fee | 520 |
| Middle School | Wright |
| Elementary School | Windsor |
| Price Per Sq Ft Total AG | 149.83 |
| Public Remarks | **Estimated Completion August** Upon entry,the Monroe II,built by Haven Homes,welcomes you into the foyer which provides access to the second floor. This open floor plan connects the living,kitchen, |
Interior Features
| Basement | No Basement |
|---|---|
| Beds | 3 |
| Half Baths: Main | 1 |
| Full Baths: 2nd | 2 |
Exterior Features
| Foundation | Slab |
|---|---|
| Road Type | Paved |
| Exterior Finish | Vinyl |
| Lot Size Area | 0.12 |
Amenities
- Foreclosure
- Views
- Short Sale
- New Construction
- Adult 55+
- Lease To Own
- No HOA Fees
- Furnished
- Primary On Main
- Air Conditioning
- Seller Finance
- Green
- Fixer Upper
- Horse
- Golf
- Fireplace
- Deck
- Garage
- Basement
- Pool
Property vs Single Family Average in 29223
Price
Year Built
Visits
 The data relating to real estate for sale on this web site comes in part from the Broker Reciprocity Program of Charleston Trident Association of REALTORS® -- All information deemed reliable but not guaranteed. All properties are subject to prior sale, change or withdrawal. Neither listing broker(s) or information provider(s) shall be responsible for any typographical errors, misinformation, misprints and shall be held totally harmless. Listing(s) information is provided for consumer's personal,
 We do not attempt to independently verify the currency, completeness, accuracy or authenticity of the data contained herein. Data may be subject to transcription and transmission errors. Accordingly, the data is provided on an "as is" "as available" basis only and may not reflect all real estate activity in the market. © 2026 REsides, Inc. All rights reserved. Certain information contained herein is derived from information which is the licensed property of, and copyrighted by, REsides, Inc.
 The data relating to real estate for sale on this web site comes in part from the South Carolina - CML Consolidated Multiple Listings. Real estate listings held by brokerage firms other than The Shumpert Group are marked with the IDX logo.
All information deemed reliable but not guaranteed and should be independently verified. All properties are subject to prior sale, change or withdrawal. Neither listing broker(s) nor The Shumpert Group shall be responsible for any typographical errors, misinformation,
The data relating to real estate for sale on this web site comes in part from the South Carolina - CML Consolidated Multiple Listings. Real estate listings held by brokerage firms other than The Shumpert Group are marked with the IDX logo.
All information deemed reliable but not guaranteed and should be independently verified. All properties are subject to prior sale, change or withdrawal. Neither listing broker(s) nor The Shumpert Group shall be responsible for any typographical errors, misinformation,
 Copyright ©2026 Lowcountry Regional Multiple Listing Service. Information is deemed reliable but not guaranteed. Information is provided exclusively for the consumer's personal, non-commercial use, and may not be used for any purpose other than to identify prospective properties consumers may be interested in purchasing. Last Updated: September 14, 2026 12:12 AM UTC
